Creating Seamless Indoor-Outdoor Transitions in Coastal Homes
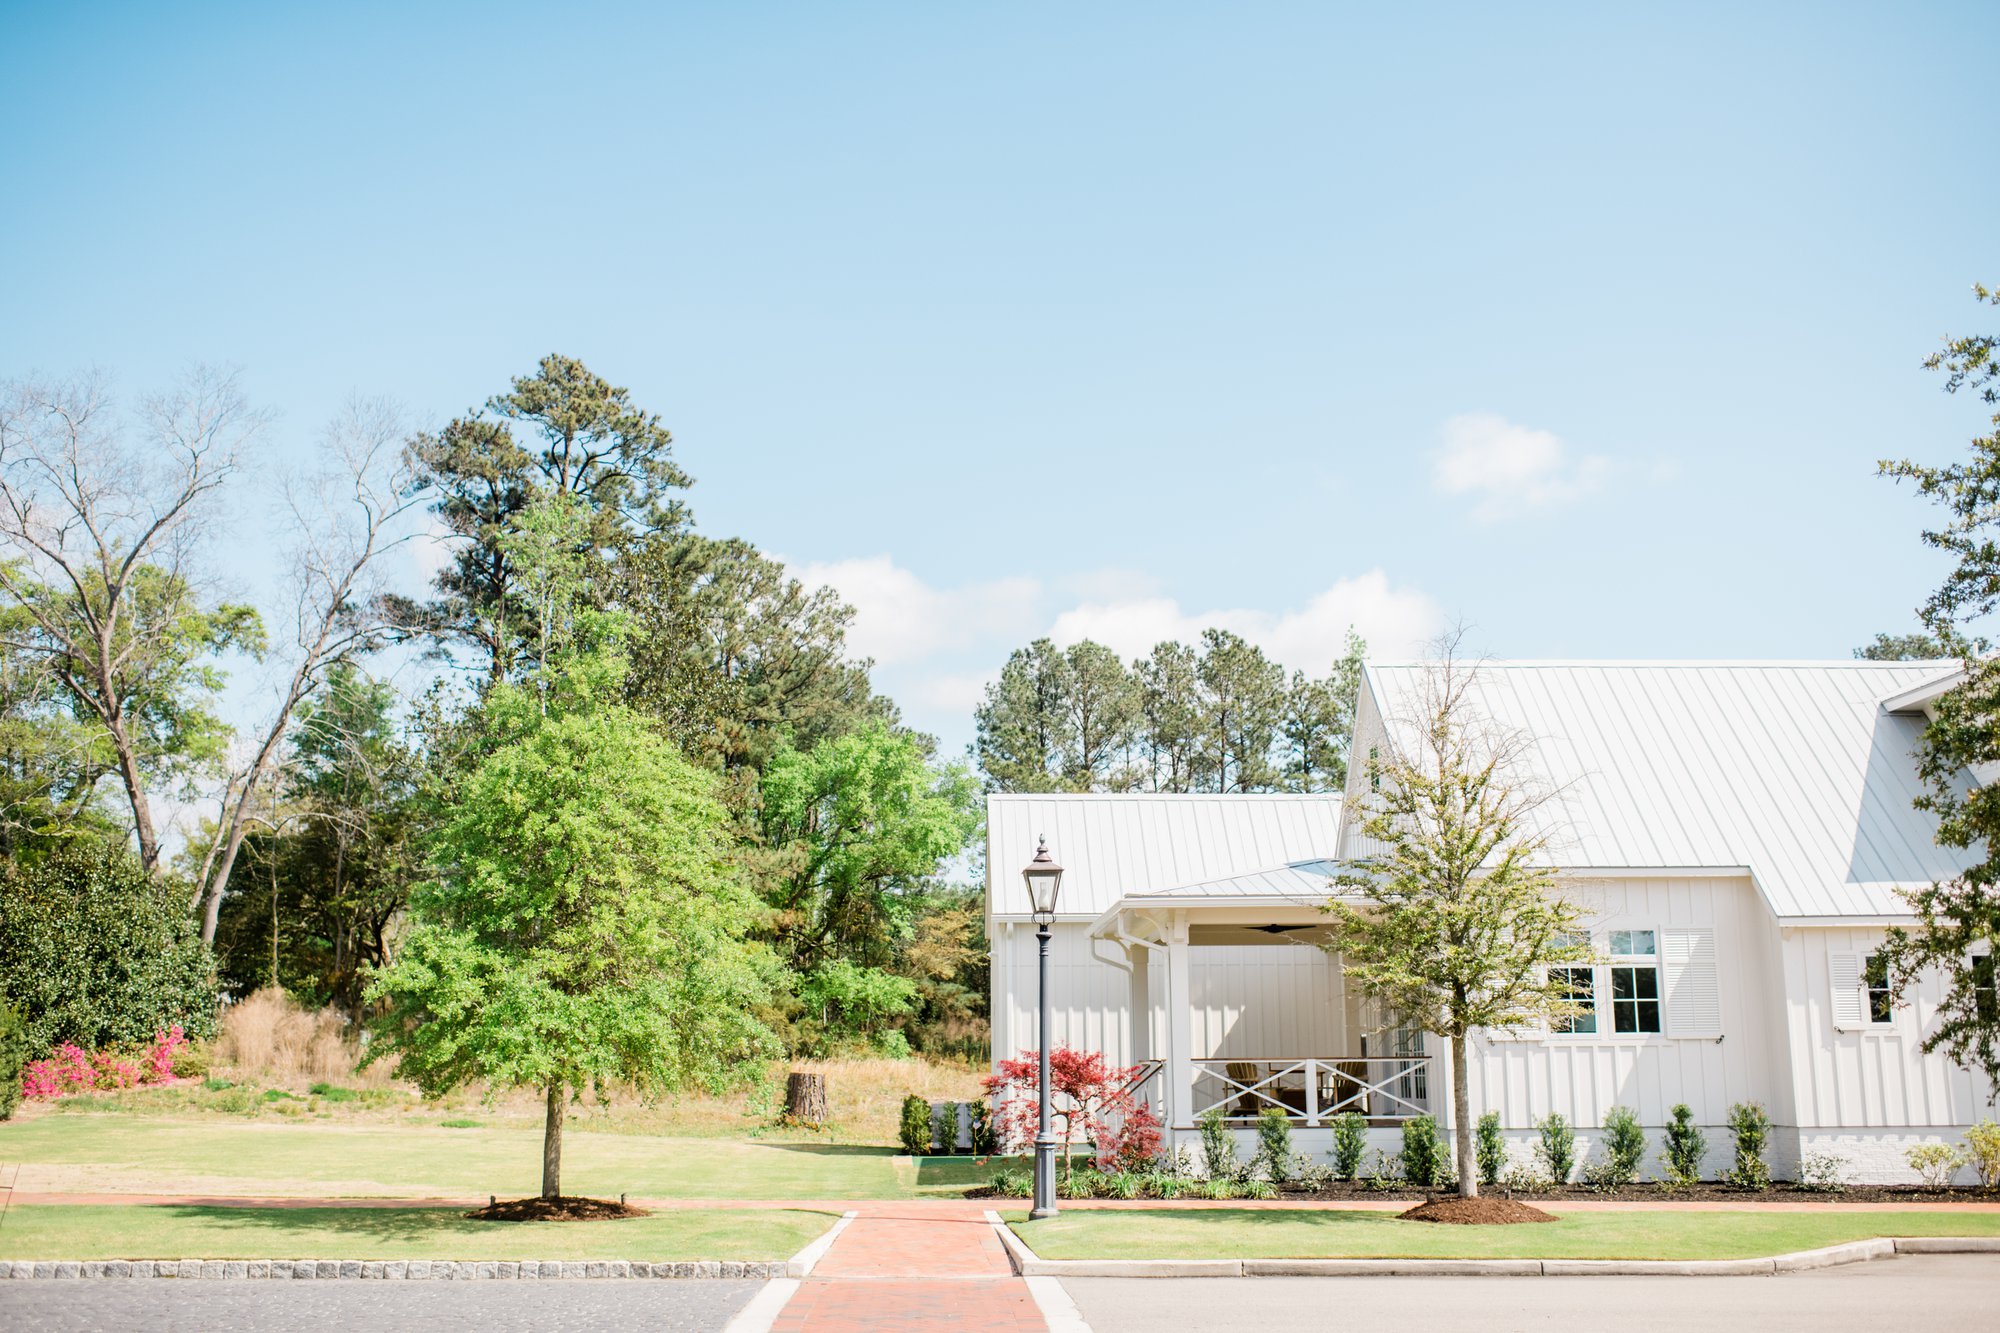
Few design goals resonate as strongly with coastal homeowners as the desire to connect interior living spaces to the outdoors. The setting practically demands it. Coastal homes sit within some of the most visually compelling environments in the country, where water views, salt breezes, and natural light are present in abundance.
Designing transitions that move effortlessly between inside and outside takes deliberate planning, the right materials, and a builder who understands how coastal environments behave across seasons. This article walks through the key strategies and features that create truly seamless indoor-outdoor living in coastal construction.
Why Coastal Homes Are Built for Indoor-Outdoor Living
The coastal environment creates natural conditions that support outdoor living for a significant portion of the year. Mild temperatures, consistent breezes, and dramatic natural scenery make outdoor spaces genuinely enjoyable rather than aspirational.
According to the American Institute of Architects, indoor-outdoor connectivity consistently ranks among the top design features requested in residential projects nationwide. In coastal markets, that demand is even stronger. Homeowners want to feel the connection to their surroundings, not just see it through glass. Purposefully designed transitions make that possible by removing the physical and visual barriers between interior rooms and exterior spaces.
Large-Format Door Systems as the Primary Transition Point
The door system is the most critical element in any indoor-outdoor transition. Standard hinged doors create a physical and visual break that interrupts the flow between spaces. Large-format sliding, folding, and multi-panel door systems eliminate that interruption almost entirely. Pocket sliding doors disappear into the wall cavity when open, leaving an unobstructed opening between the interior and exterior.

Bifold and accordion door systems fold completely to one or both sides, converting an entire wall into an open passage. In coastal homes, these systems must be specified with marine-grade hardware, impact-resistant glazing, and corrosion-resistant frames to hold up against salt air exposure and high-wind conditions. The investment in quality door systems pays long-term dividends in both performance and livability.
Flooring Continuity Creates Visual Flow in Coastal Homes
One of the most effective ways to reinforce an indoor-outdoor transition is through continuous flooring material. When the same tile, hardwood, or composite decking runs from the interior living area across the threshold and onto the exterior deck or patio, the two spaces read as one unified environment.
Large-format porcelain tile is a popular choice for this application in coastal homes. It is durable, moisture-resistant, and available in finishes that mimic natural stone or wood. For transitions to wood decking, matching the plank direction and tonal range between interior hardwood and exterior composite or treated wood creates visual continuity even when the materials differ.
The threshold detail, which is the transition strip between interior and exterior flooring, should be minimal and flush to avoid both visual interruption and a trip hazard.
Covered Outdoor Spaces Extend Usability Year-Round
A seamless transition is only valuable if the outdoor space it connects to is genuinely usable. Covered porches, screened enclosures, and deep roof overhangs extend the functional season of outdoor spaces in coastal climates.
In areas with significant rainfall or intense summer sun, an uncovered deck quickly becomes an underused amenity. A well-designed covered porch positioned adjacent to the main living area effectively functions as an additional room. Ceiling fans, outdoor-rated lighting, and weatherproof audio systems further increase the comfort and versatility of these spaces.
In coastal North Carolina, screened porches are particularly valuable for managing insects during warmer months while maintaining the connection to outdoor air and views.
Structural Considerations for Opening Up Coastal Home Walls
Creating large openings in exterior walls for expanded door systems or pass-through windows requires careful structural planning. Exterior walls frequently carry roof loads, and removing or significantly modifying them requires engineered beam solutions to transfer those loads around the new opening.
In coastal homes, exterior walls also serve as the first line of wind resistance. Any modification to wall structure must preserve the home's ability to resist lateral wind loads, which are considerably higher in coastal zones than in inland locations.
A licensed structural engineer should be involved in the design of any large opening before framing begins. Attempting to create these openings without proper engineering is one of the most common causes of structural problems and failed inspections in coastal renovation projects.
Outdoor Kitchen and Living Areas Anchored to the Transition Zone
The spaces immediately adjacent to the indoor-outdoor transition point deserve the same design attention as the interior rooms they connect to. Outdoor kitchens, dining areas, fire features, and seating zones positioned within the transition zone create a layered progression from fully interior to fully exterior.
This layering makes the home feel larger and more dynamic. Outdoor kitchens with built-in grills, refrigeration, and prep space encourage extended time outdoors and make entertaining significantly more convenient. Fire pits and outdoor fireplaces extend the usable season into cooler months.
In coastal homes, all of these features must be specified with materials that resist salt air corrosion, UV degradation, and moisture intrusion over time.
Lighting Design That Bridges Interior and Exterior Spaces
Lighting plays a significant role in how indoor-outdoor transitions feel after dark. When interior and exterior lighting levels are mismatched, the transition zone becomes visually jarring at night. A well-planned lighting design carries similar fixture styles, color temperatures, and illumination levels from inside the home through the transition zone and into the outdoor living area.

Recessed ceiling fixtures in covered porches that mirror the interior ceiling treatment, pathway lighting that guides movement through outdoor spaces, and landscape lighting that frames views from inside all contribute to a cohesive nighttime environment. LED systems with smart controls allow homeowners to adjust interior and exterior zones together, maintaining visual continuity from sunset through the evening hours.
Landscaping That Frames and Completes the Transition
The landscaping surrounding a coastal home directly affects how the indoor-outdoor transition reads from both inside and outside the home. Plantings that frame views without blocking them, hardscape elements that guide movement from the interior threshold toward the yard or waterfront, and layered planting beds that soften the transition from built structure to natural environment all contribute to a finished, cohesive result. Native coastal plantings tolerate salt air and sandy soils while requiring less maintenance than non-native species.
In Wilmington, NC, species like sea oats, muhly grass, yaupon holly, and wax myrtle provide year-round visual interest while holding up to coastal conditions. Thoughtful landscape design is one of the most underutilized tools in the indoor-outdoor transition toolkit.
Building the Coastal Home Experience from the Inside Out
A seamless indoor-outdoor transition does not happen by accident. It results from coordinated decisions made during design and construction, from door system selection and structural engineering to flooring continuity, lighting design, and landscape planning. Each element reinforces the others, and the result is a home that feels fully connected to its coastal setting.
At Konrady & Son Construction, we design and build custom coastal homes and renovations across Wilmington, North Carolina. Our team understands the specific demands of building in salt-air environments and high-wind zones, and we bring that knowledge to every detail of the indoor-outdoor experience.
Ready to build the home of your dreams? Send us a message today.