Renovation Ideas That Improve Home Workflow and Movement
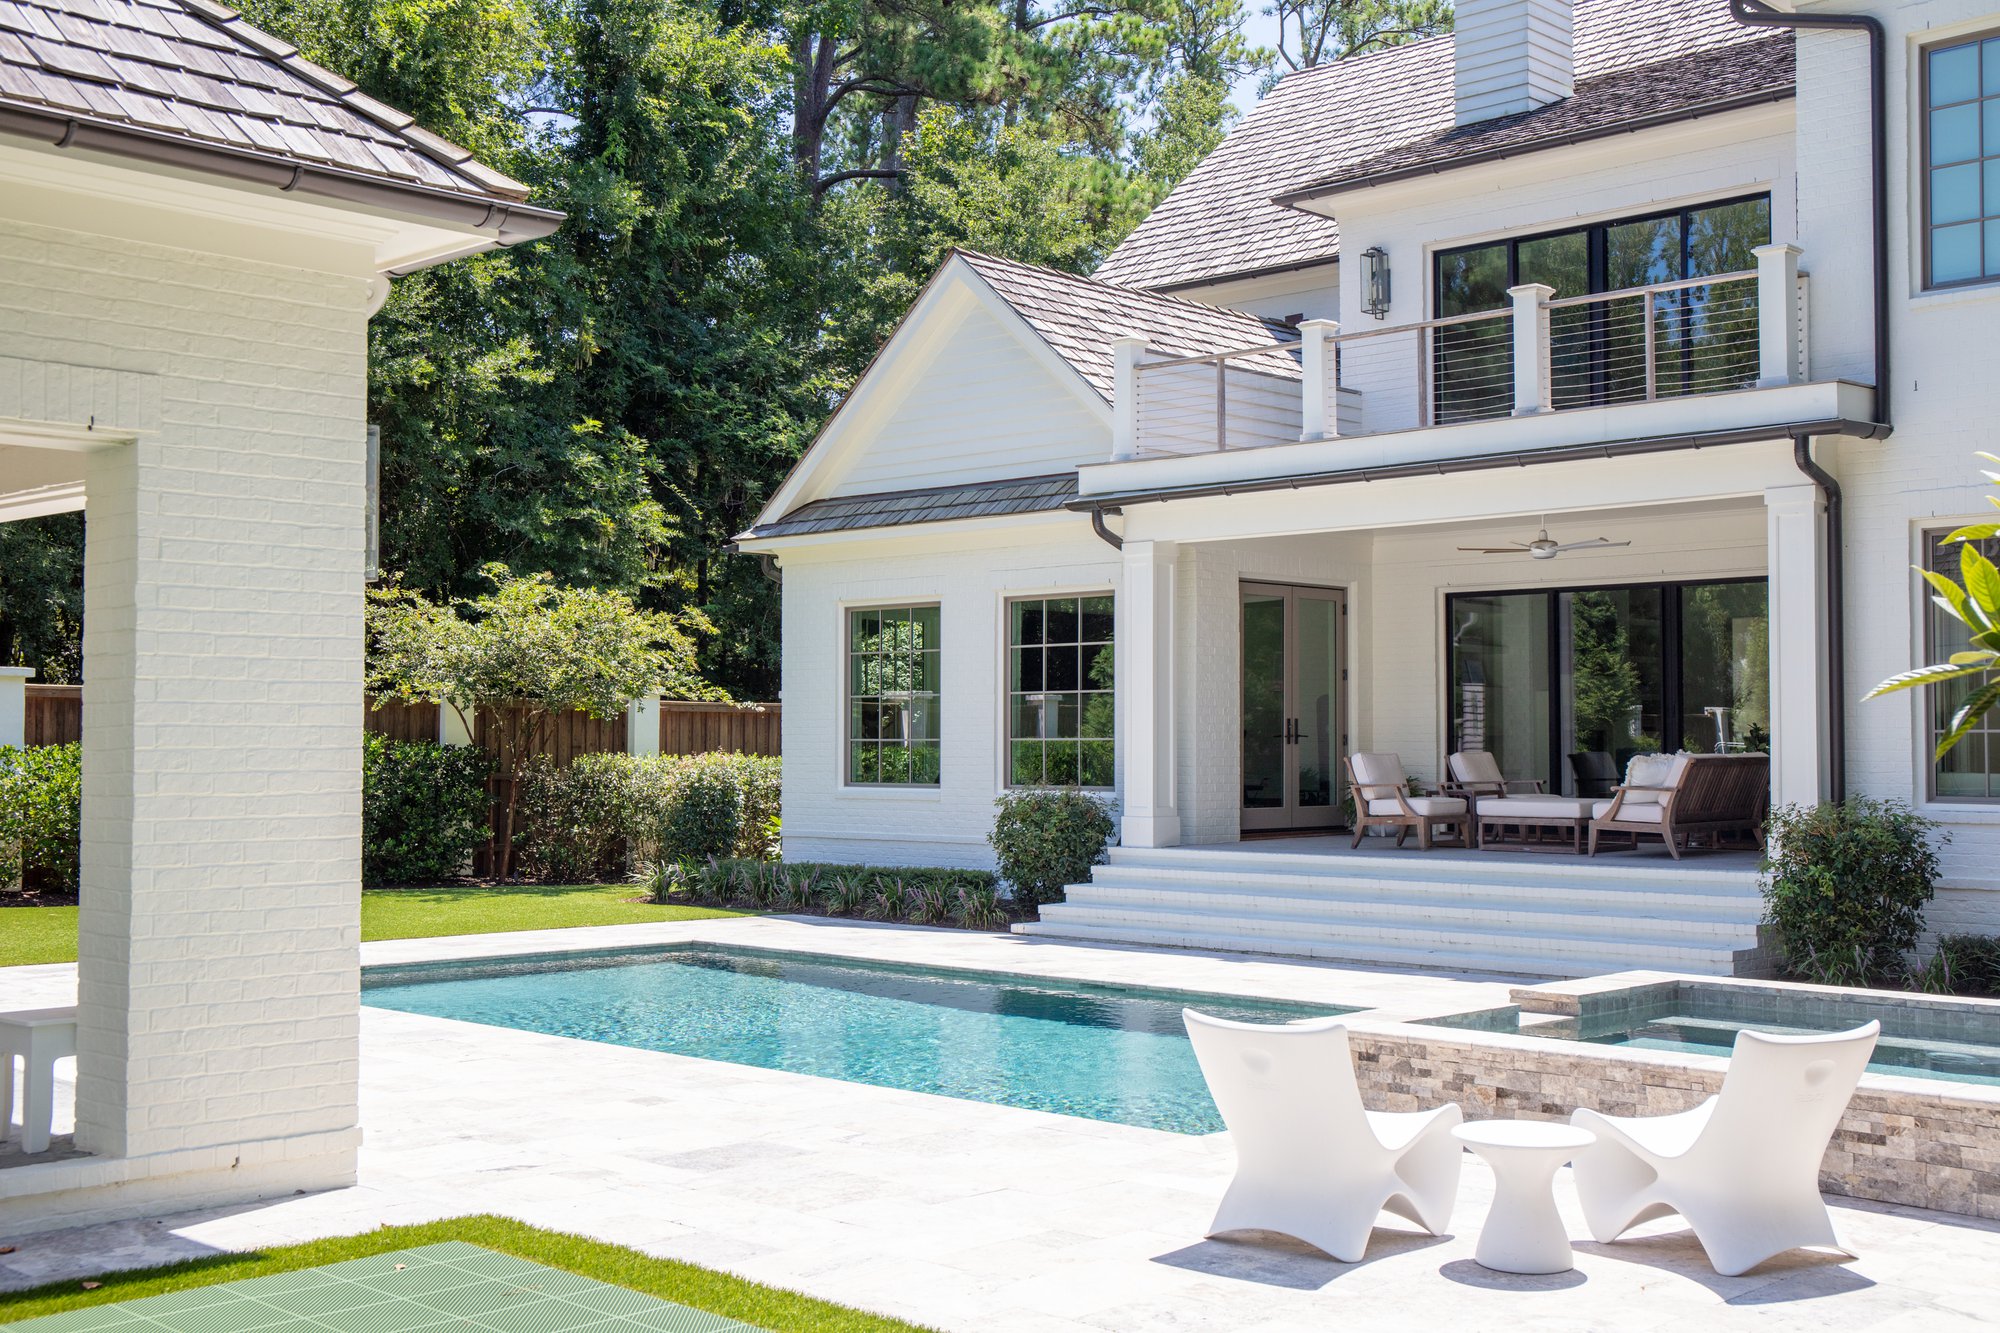
A home should support the way a family actually moves through daily life. Many older layouts create bottlenecks, awkward transitions, and wasted steps between rooms. The right renovation ideas can transform these frustrating patterns into smooth, efficient movement.
Workflow improvements often come from small, targeted changes rather than complete overhauls. Adjusting a doorway, reworking a layout, or adding a dedicated space can make a noticeable difference. The following ideas highlight practical ways to improve how a home functions every single day.
Renovation Ideas That Improve Everyday Home Workflow
Movement patterns matter more than most homeowners realize until they experience a poorly designed layout. Cramped hallways, awkward kitchen triangles, and disconnected living spaces all slow daily routines. Identifying these pain points is the first step toward meaningful improvement.
Workflow-focused renovations consider how people actually use a space, not just how it looks. A beautiful kitchen still frustrates a family if the layout forces unnecessary backtracking. Prioritizing function alongside aesthetics leads to renovations that genuinely improve daily life.
1) Open Up Kitchen and Dining Connections
Kitchens often become bottlenecks when they sit isolated from dining and living areas. Removing a wall between these spaces creates a natural flow for cooking, serving, and cleanup. This change also lets multiple people move through the kitchen without bumping into each other.
Island placement plays a significant role in how well a kitchen functions after renovation. Positioning an island to support the classic work triangle keeps the sink, stove, and refrigerator within easy reach. This layout reduces unnecessary steps during meal preparation.
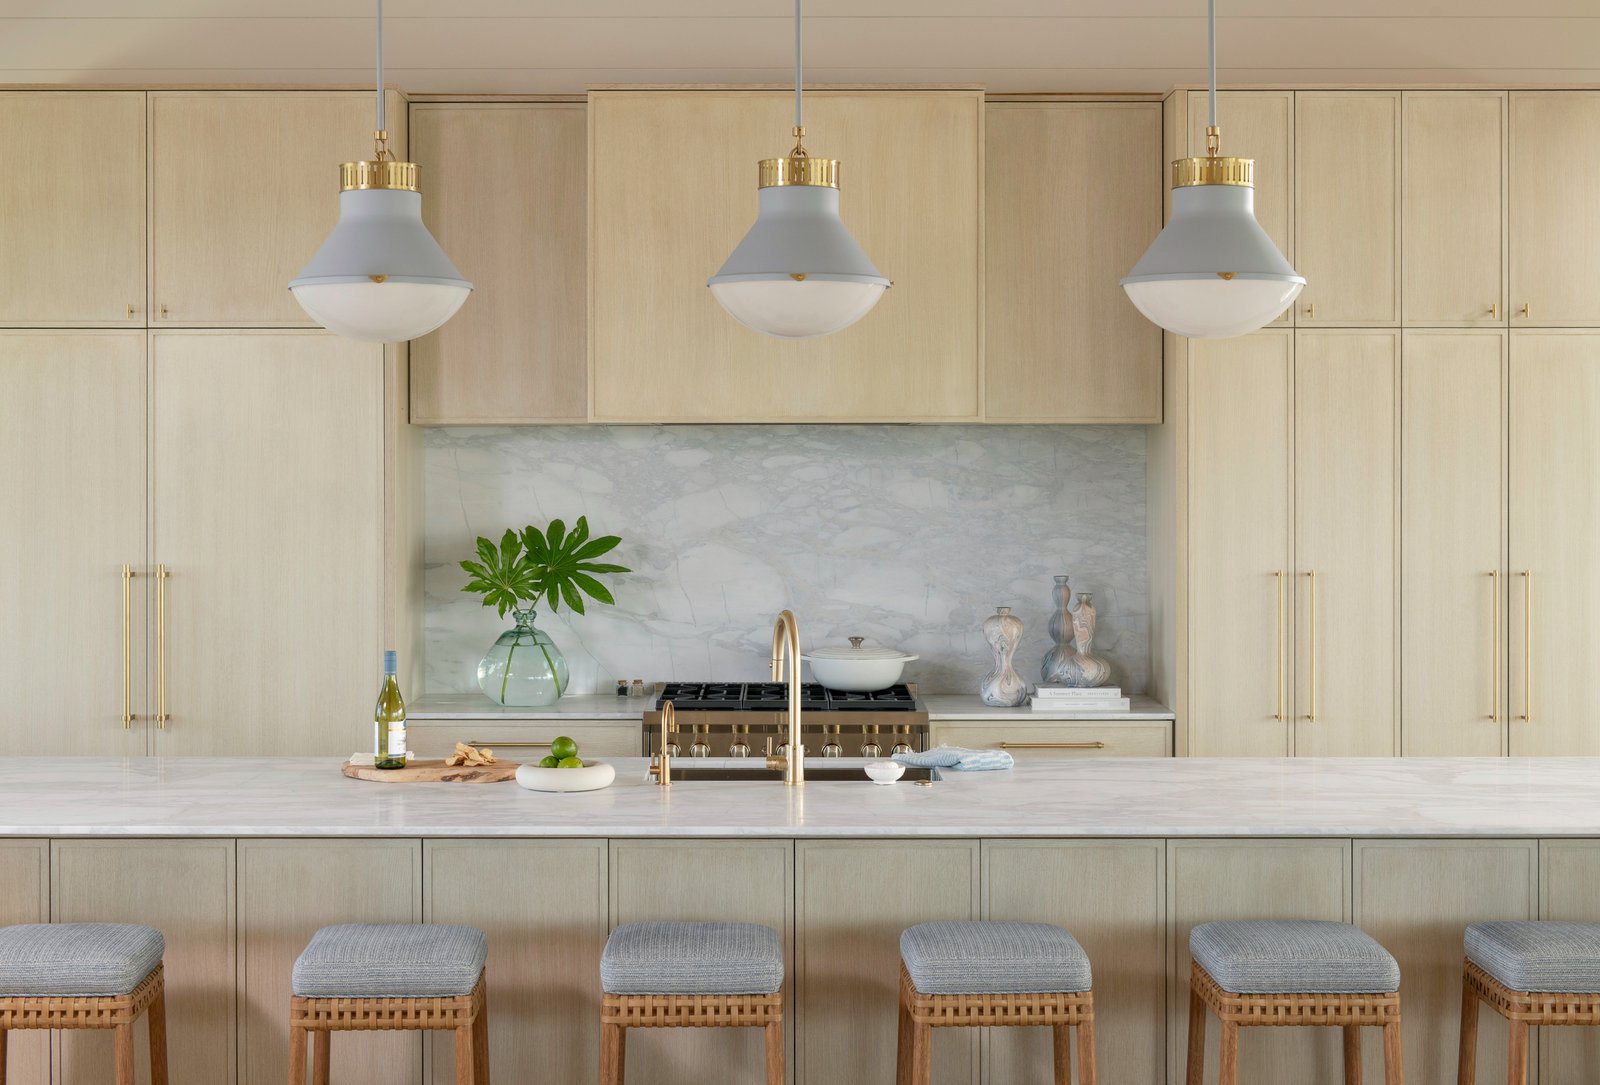
Wider walkways around the kitchen further improve movement during busy times. Standard hallways often feel cramped when multiple people cook or gather at once. Widening these paths during a renovation makes the space far more functional for everyday use.
2) Create a Dedicated Mudroom or Drop Zone
Homes without a proper entry space often become cluttered near the front or garage door. Shoes, bags, and coats pile up wherever family members first walk inside. A dedicated mudroom solves this problem by giving everyone a designated place to unload.
Built-in storage makes this space even more effective for daily use. Cubbies, hooks, and bench seating keep belongings organized without requiring extra effort. Families notice the difference immediately once clutter has a proper home.
Placement matters just as much as the storage itself. Positioning a mudroom near the garage or most-used entrance maximizes its usefulness. This small addition often becomes one of the most appreciated renovation ideas among busy families.
3) Renovation Ideas for Better Traffic Flow Between Rooms
Awkward hallway placement can create confusing, inefficient paths through a home. Straightening or widening key hallways often resolves this issue without requiring major structural changes. Clear traffic paths reduce congestion during busy mornings and evenings.
Doorway alignment also affects how smoothly people move between rooms. Doors positioned at odd angles or too close together can create unnecessary obstacles. Adjusting these details during a renovation improves flow throughout the entire home.
Staircases deserve careful attention in multi-level homes. Poorly placed stairs can disrupt movement on both the floor above and below. Relocating or widening a staircase sometimes solves workflow issues that affect an entire home's layout.
4) Add a Home Office That Doesn't Interrupt Daily Life
Remote work has made a dedicated office space increasingly valuable for many families. Positioning this space away from high-traffic areas prevents constant interruptions during work hours. This separation benefits both productivity and household harmony.
Converting an underused room often provides the easiest path to this addition. A guest bedroom, bonus room, or even a large closet can become a functional workspace. In most cases, choosing a quiet location matters more than square footage.
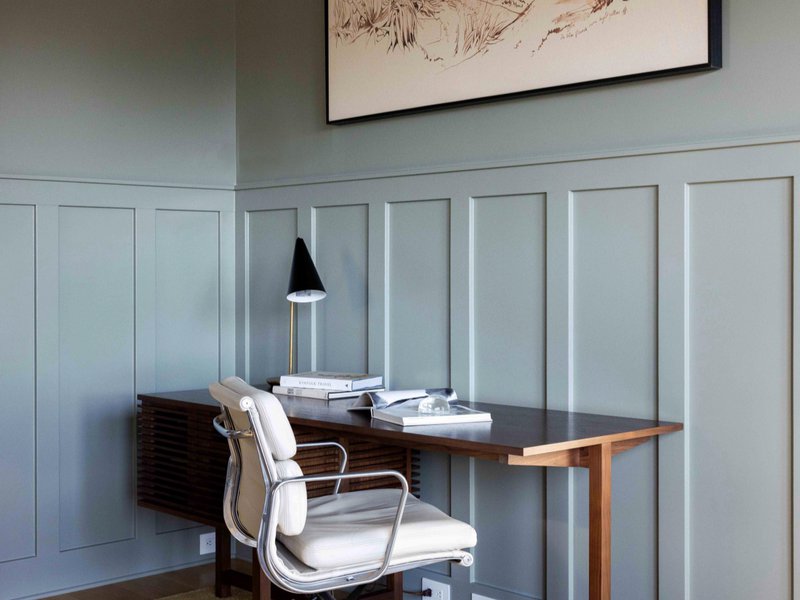
Sound isolation significantly improves the effectiveness of a home office. Solid doors and proper insulation reduce noise from the rest of the household. These details help create a workspace that genuinely supports focus and productivity.
5) Reconfigure Laundry and Utility Spaces for Efficiency
Laundry rooms tucked away in basements or far corners create unnecessary trips throughout a home. Relocating this space closer to bedrooms often reduces the daily walking required for this chore. Many families find this change dramatically improves their routine.
Storage and counter space also improve how efficiently a laundry room functions. Folding counters and accessible shelving reduce clutter and speed up the entire process. These additions make a small space feel far more functional.
Utility rooms benefit from similar reconsideration during a renovation. Grouping mechanical systems and storage together frees up space elsewhere in the home. This reorganization often improves both workflow and overall home organization.
Renovation Ideas Wilmington Homeowners Can Rely On
Improving home workflow often comes down to thoughtful, targeted changes rather than a complete redesign. Kitchen connections, entry spaces, traffic flow, and dedicated work areas all contribute to smoother daily movement. These renovation ideas address the patterns that affect comfort and efficiency every single day.
At Konrady & Son Construction, we help homeowners identify workflow challenges and design practical solutions through custom home builds and renovations. Our team brings four generations of experience to renovation projects throughout Wilmington, NC. We approach every project with an eye toward both function and lasting quality.
Build the home of your dreams with a team that designs for real, everyday living. Send us a message today to start planning your project.