Designing Laundry Rooms That Actually Make Life Easier
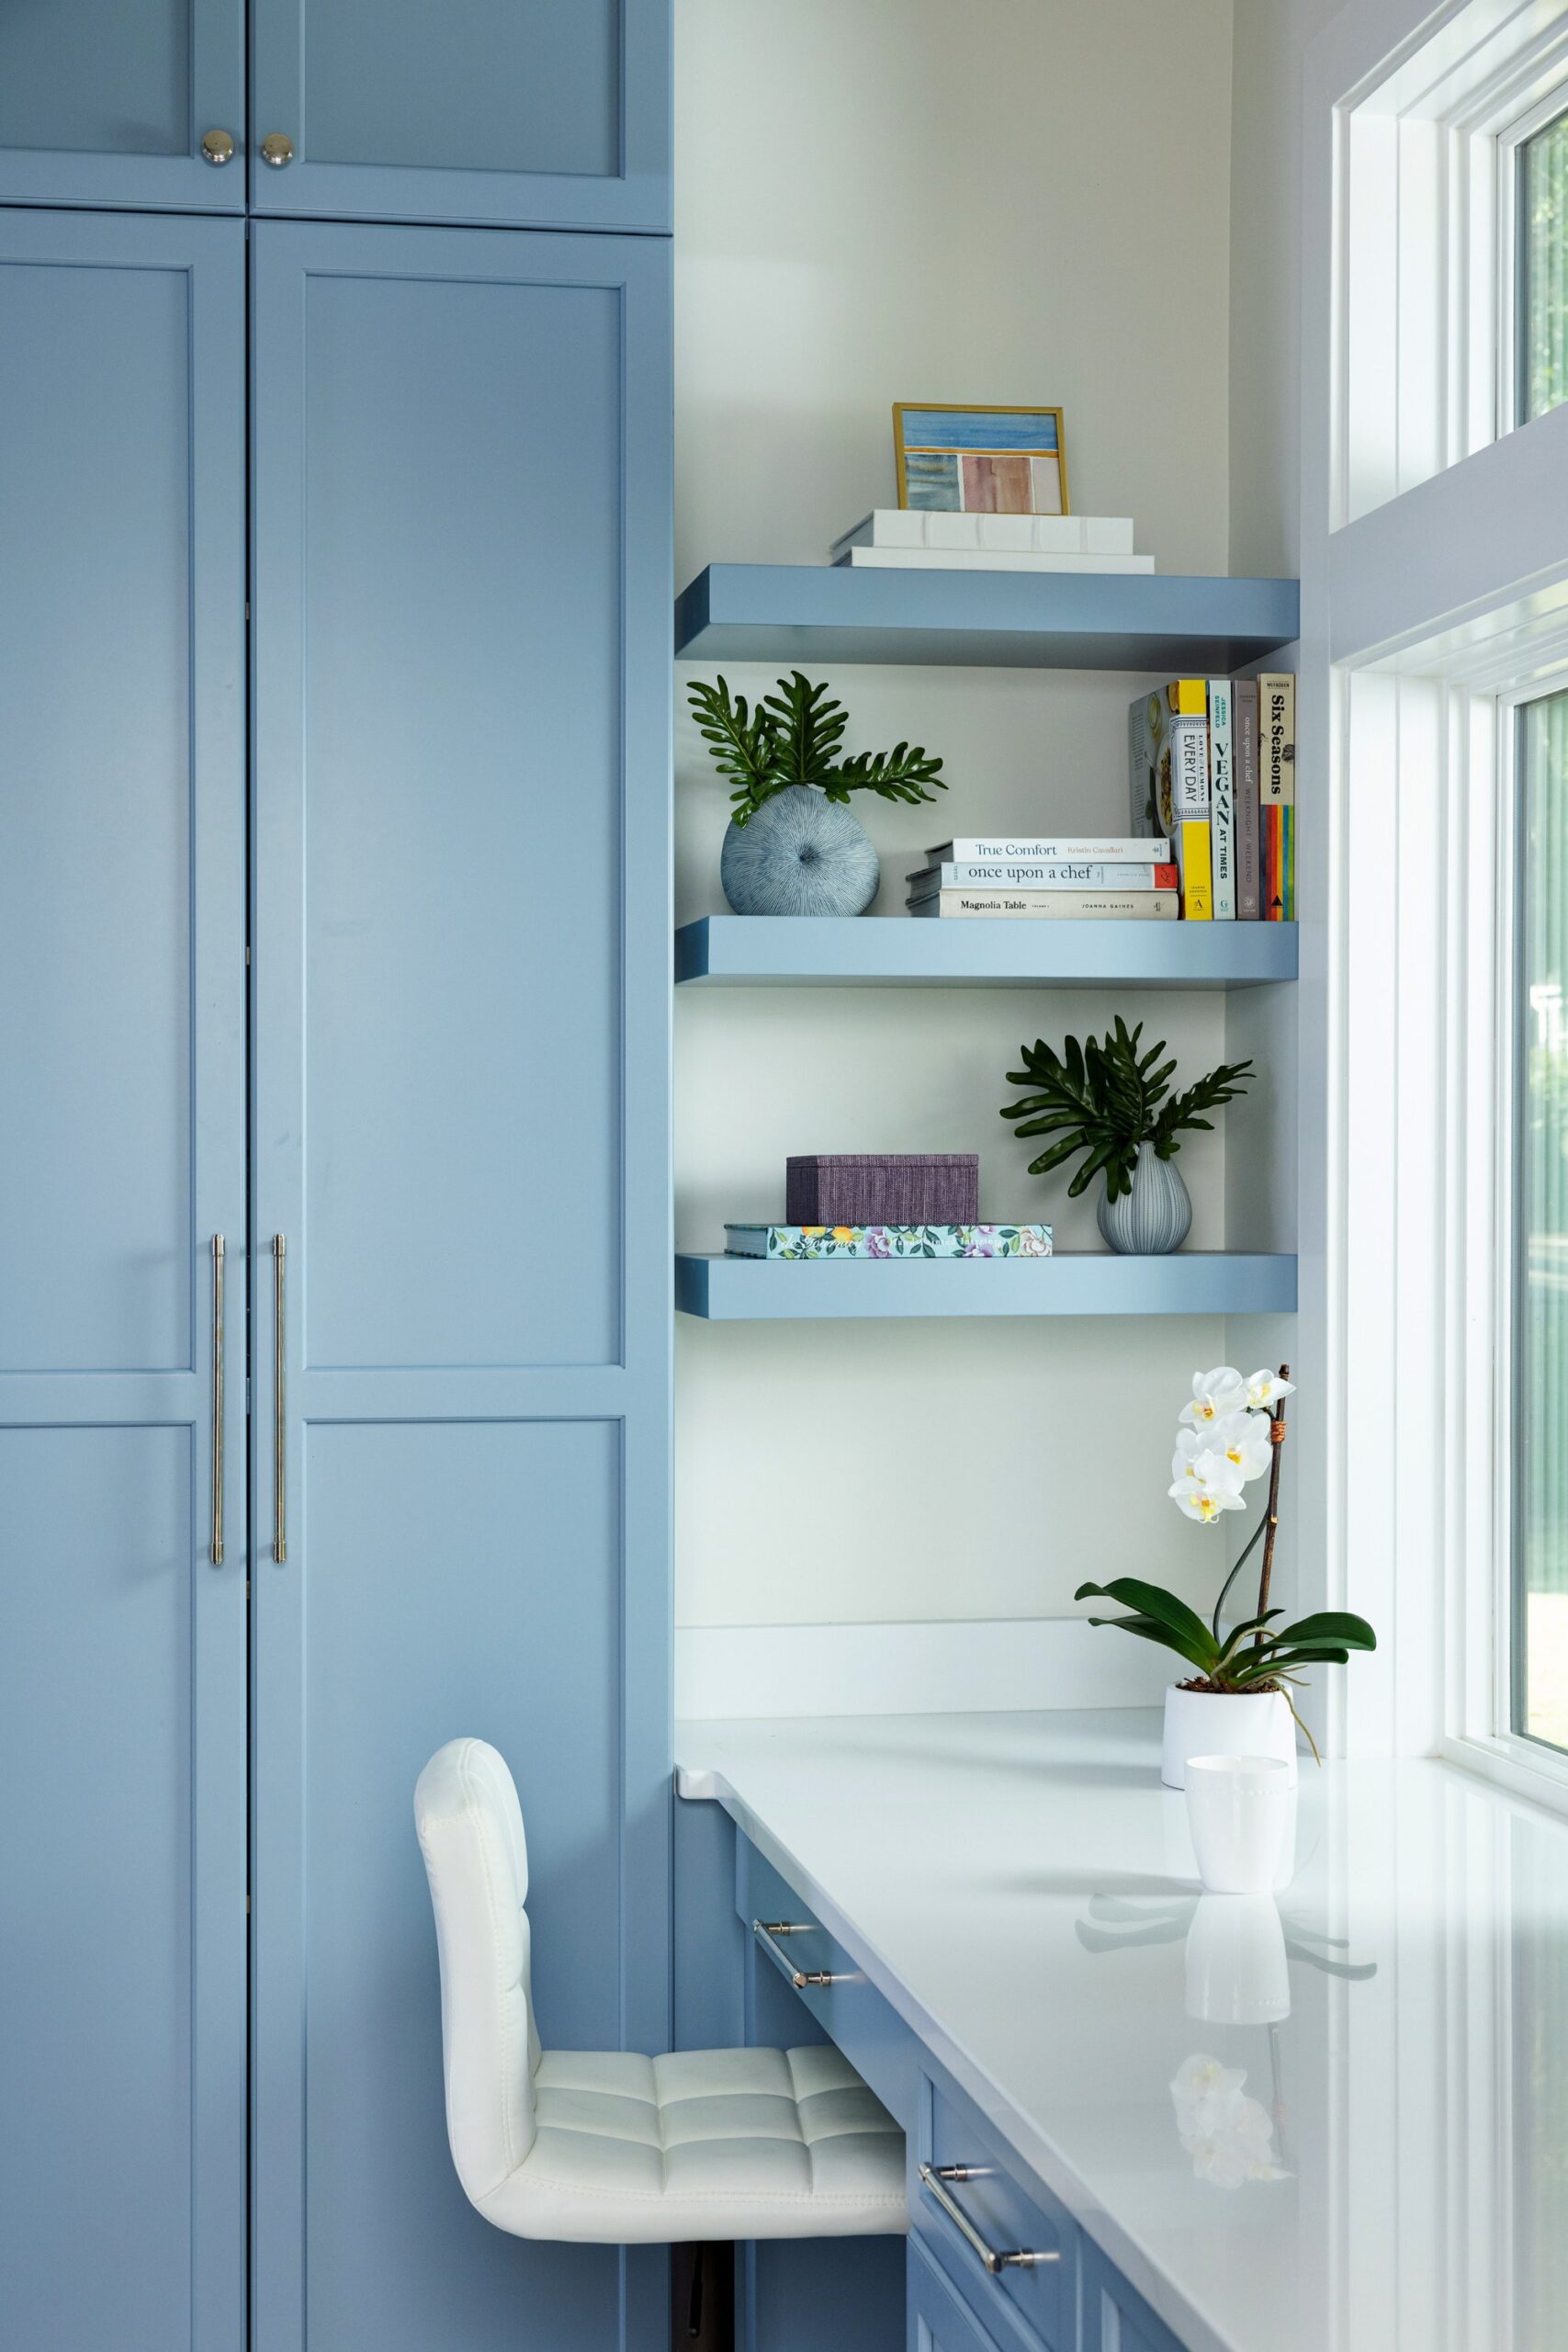
A well-designed laundry room can change the rhythm of an entire household. Most homes treat laundry rooms as an afterthought, cramming a washer and dryer into whatever space is left over after the primary rooms are planned. The result is a space that works against daily routines rather than supporting them.
Thoughtful laundry rooms solve real organizational problems, reduce the time spent on household tasks, and add measurable long-term value to a home. Here is what separates a laundry room that delivers genuine convenience from one that simply holds appliances.
Location Matters More Than Most Homeowners Realize
Placement is the single most important design decision in laundry room planning. A laundry room located on the same floor as the bedrooms dramatically reduces the effort involved in managing clothes. The average household generates the majority of its laundry from bedroom closets, and carrying loads up and down stairs adds friction to an already repetitive task.
According to the National Association of Home Builders, upper-floor and main-floor laundry rooms are among the most consistently requested features in new custom home construction. In coastal homes where sandy, wet gear flows in from outside daily, a laundry room positioned near the primary entry or mudroom creates an efficient sequence for managing that load. Placement decisions made during the design phase cost nothing to implement and have lasting impact on how the space functions.
Sizing Laundry Rooms for Real-World Use
A laundry room that is too small to function comfortably is used less efficiently than one sized with daily workflow in mind. The minimum recommended clear floor space in front of a washer and dryer is 48 inches, which allows the doors of front-loading appliances to open fully without requiring the user to step backward into a wall.
A room that also includes a folding counter, storage cabinets, and a utility sink requires additional square footage to remain functional. Many custom home designs allocate 60 to 80 square feet to the laundry room when the full range of desired features is included.

For homes with large households or high laundry volume, side-by-side washer and dryer configurations with dedicated sorting areas deliver better workflow than stacked units, which prioritize footprint reduction over ease of use.
The Folding Counter: A Feature That Earns Its Space in Laundry Rooms
A built-in folding counter is one of the most practical additions to any laundry room, and one of the most frequently omitted in builder-grade designs. Without a dedicated folding surface, clean laundry migrates to beds, sofas, and dining tables, where it tends to sit unfolded far longer than intended.
A counter depth of 25 to 30 inches provides sufficient workspace for folding full-size items. Positioning the counter directly above a front-loading washer and dryer is a space-efficient solution that keeps the footprint compact.
In laundry rooms with additional square footage, a longer counter spanning one full wall creates a genuine workstation for sorting, folding, and staging laundry by household member. Adding open shelving or closed cabinetry above the counter keeps detergents, fabric softeners, and stain treatments within arm's reach without cluttering the workspace.
Storage Design That Keeps Laundry Rooms Organized
Clutter accumulates quickly in laundry rooms that lack intentional storage design. Dedicated storage for cleaning supplies, detergents, ironing equipment, and seasonal items prevents the space from becoming disorganized. Upper cabinets with adjustable shelving accommodate products of varying heights. Pull-out drawers below the counter provide accessible storage for items used daily.
A tall broom closet or utility cabinet integrated into the cabinetry run handles mops, brooms, and vacuum attachments that would otherwise occupy floor space. Built-in laundry sorting bins, either as pull-out hampers within cabinetry or as freestanding systems tucked into a corner, allow pre-sorting by household member or fabric type before loads even reach the machine.
In Wilmington, NC, where coastal households frequently manage towels, swimwear, and outdoor linens alongside standard laundry, additional sorting capacity pays dividends every week.
Utility Sinks Add Versatility to Laundry Rooms
A utility sink is a practical addition that expands the range of tasks a laundry room can handle. Pre-treating stained garments, hand-washing delicate items, rinsing sandy or muddy outdoor gear, and filling buckets for household cleaning all benefit from a dedicated sink that does not compete with the kitchen or bathrooms.
Utility sinks are available in single-basin configurations that fit into compact laundry rooms and larger farmhouse-style formats suited to more generously sized spaces. The sink location should be planned alongside the plumbing rough-in during construction to avoid the added cost of relocating drain and supply lines after the walls are closed. A gooseneck or pull-down faucet with a high arc provides clearance for filling buckets and rinsing bulky items with ease.
Ventilation and Moisture Management in Laundry Rooms
Laundry rooms generate significant heat and moisture during every cycle, and without adequate ventilation, that moisture creates conditions for mold growth, paint failure, and long-term damage to cabinetry and finishes.
A dedicated exhaust fan sized for the square footage of the space is a minimum requirement for any enclosed laundry room. Gas dryers require direct exterior venting per building code, and electric dryers should also be vented to the exterior rather than into a wall cavity or attic space.

In humid coastal climates, where ambient moisture levels are already elevated for much of the year, a well-ventilated laundry room is especially important. Building in ventilation during construction costs far less than addressing moisture damage after the fact.
Finish Selections That Make Laundry Rooms Both Functional and Appealing
The finishes in a laundry room deserve the same thoughtfulness applied to other spaces in the home. Tile flooring is the most practical choice for laundry rooms because it resists water, cleans easily, and holds up to heavy foot traffic and occasional spills.
Quartz or solid surface countertops on folding counters offer durability and ease of cleaning that laminate surfaces cannot match over time. Semi-gloss or satin paint finishes on walls resist moisture and wipe clean more effectively than flat finishes. Under-cabinet lighting improves visibility for stain treatment and detailed sorting tasks.
A laundry room that is well-finished and well-lit feels like a purposeful part of the home rather than a utilitarian closet, which encourages the habits and routines that keep households running smoothly.
Building Smarter Spaces on the North Carolina Coast
A laundry room designed with real daily life in mind returns its investment every single day. From placement and sizing to storage, ventilation, and finishes, each decision either adds to or subtracts from the convenience the space is meant to deliver. Getting those decisions right requires a builder who treats utility spaces with the same attention given to the rooms that appear in listing photos.
At Konrady & Son Construction, we build custom homes and renovations across Wilmington, NC, with careful attention to how every space in the home functions. Our team works with clients to design laundry rooms, mudrooms, and utility spaces that genuinely support the way their household operates. From plumbing placement and cabinet layout to finish selections and ventilation details, we build spaces that work as hard as the families who use them.
Ready to build the home of your dreams? Send us a message today.