Designing Homes That Balance Natural Light and Energy Efficiency
Natural light can make a home feel brighter, more welcoming, and connected to the outdoors. However, designing homes around abundant daylight is more than just adding larger windows. Window placement, orientation, shading, insulation, and ventilation all affect a home's year-round comfort and efficiency.
A thoughtful design can bring in plenty of daylight while limiting unwanted heat gain. These decisions matter even more in coastal North Carolina, where strong sunlight, humidity, and warm temperatures can affect indoor comfort.
Designing Homes Around the Sun
The sun's position changes throughout the day and across the seasons. As a result, window orientation can significantly affect both daylight and indoor temperatures.
South-facing windows can provide useful daylight year-round, especially when designers pair them with properly sized overhangs. East- and west-facing windows receive lower-angle sunlight that can create more glare and heat during certain times of day.
North-facing windows generally provide softer, more consistent daylight. However, every property has different conditions, so designers should evaluate the lot, surrounding structures, views, and desired room placement together when designing homes.
Use Windows Strategically
More windows do not automatically create a brighter or more efficient home. Large expanses of glass can increase heat gain, glare, and cooling demands when designers do not account for solar exposure. Instead, window placement should respond to each room's purpose. A kitchen may benefit from strong morning light, while a bedroom might need controlled daylight and greater privacy.
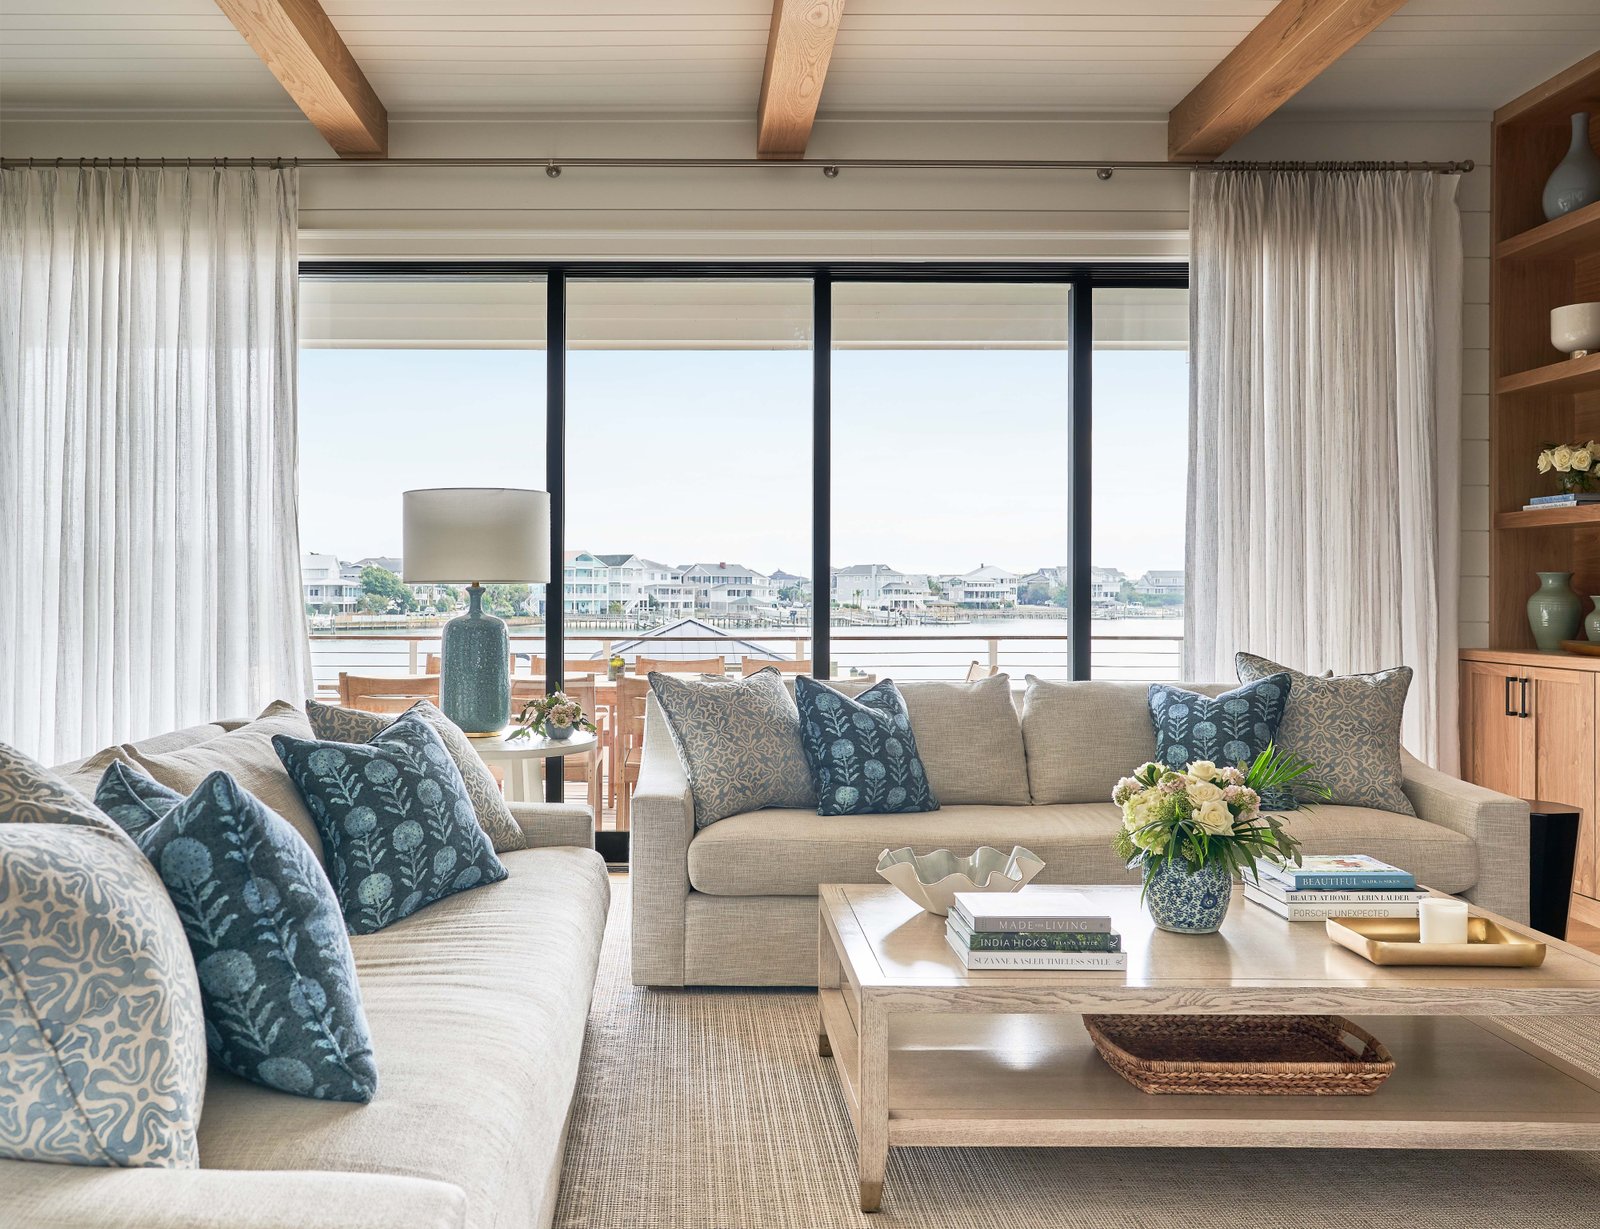
Window height also matters. Higher windows can bring daylight deeper into a room while preserving wall space for furniture. Clerestory windows can add light without the same privacy concerns as lower openings.
Control Heat With Exterior Shading
Exterior shading can help manage direct sunlight before it reaches the glass. This approach can reduce unwanted heat entering the home while still allowing natural daylight inside. Roof overhangs provide one common solution. Covered porches can also shade windows while creating comfortable outdoor living areas.
Other options include properly placed trees, architectural screens, and exterior shading devices. These features can support energy-conscious design while contributing to the home's overall appearance. Coastal homes can benefit from this approach because shaded windows can help manage intense summer sun. However, landscaping should also account for storm exposure, maintenance, and the home's long-term needs.
Choose Efficient Windows
Window performance depends on more than the unit's size and style. Glass type, frame construction, air leakage, and solar heat gain all affect how windows perform. Energy-efficient windows can help reduce unwanted heat transfer between indoor and outdoor spaces. Low-emissivity coatings can also help control solar radiation while allowing visible light into the home.
Homeowners should choose windows based on climate and location rather than selecting products solely for appearance. A window that performs well in one region may not provide the same benefits in another environment. Proper installation matters, too. Even a high-performing window can create problems when installers do not properly manage air and water infiltration around the opening.
Combine Natural Light With Insulation
Windows represent an important part of the building envelope, but they work alongside the home's walls, roof, and insulation. A well-designed home needs these components to work together. Strong insulation helps limit unwanted heat transfer through walls and ceilings. Air sealing can also reduce uncontrolled movement between conditioned indoor air and the outdoors.
These measures can make it easier for the HVAC system to maintain comfortable indoor temperatures. They also help homeowners enjoy daylight without allowing excessive heat to build up inside. This whole-home approach becomes particularly useful in humid climates. Controlling heat and air movement can support both comfort and efficient operation.
Consider Room Placement
Each room's location can influence how effectively the home uses natural light. Designers can position frequently occupied spaces where daylight provides the greatest benefit. Living rooms, kitchens, dining areas, and home offices may benefit from carefully oriented windows. Less frequently used spaces can sometimes be placed in areas with fewer openings.
Room placement can also support passive ventilation. Windows positioned across from one another can create opportunities for cross-ventilation when outdoor conditions allow. This approach connects natural lighting, airflow, and floor plan design. It also demonstrates why these decisions should happen during the earliest stages of planning.
Balance Daylight With Glare and Privacy
A bright room is not always a comfortable room. Direct sunlight can create glare on televisions, computer screens, countertops, and other surfaces. When designing homes, designers can manage these concerns through window orientation, shading, interior window treatments, and strategic room placement. These solutions can preserve daylight without allowing direct sun to interfere with everyday activities.
Privacy deserves equal attention. Windows should provide useful light and desirable views while accounting for neighboring homes, streets, and outdoor living areas. Thoughtful placement can often solve several concerns at once. For example, higher windows can provide daylight while limiting direct views into private spaces.
Designing Homes for Coastal Conditions
Coastal construction introduces additional considerations for windows and exterior features. Salt air, moisture, wind, and intense sunlight can place greater demands on exposed components. Material selection should account for these environmental conditions. Exterior finishes, fasteners, window components, and shading structures all need appropriate durability for the location.
Water management also deserves careful attention around windows and other openings. Proper flashing and installation help direct water away from vulnerable areas. These details may receive little attention after construction finishes. However, they contribute significantly to how well a home performs over time.
Build Efficiency Into the Original Design
Energy efficiency works best when designers incorporate it before construction begins. Changing window locations or adding shading after completion can prove more complicated than planning those elements from the start.
Homeowners can work with their design and construction teams to identify priorities early. Those discussions can cover natural lighting, room orientation, window placement, shading, insulation, ventilation, and HVAC needs.
The result can be a home that feels bright without relying on excessive cooling. It can also create stronger connections between interior rooms and the surrounding property.
Create a Brighter, More Comfortable Home
Natural light and energy efficiency do not have to compete. With careful planning, homeowners can create bright interiors while controlling heat gain, glare, moisture, and energy use.
At Konrady & Son Construction, we bring these considerations together when building custom homes and completing renovations. Our team helps homeowners make practical design decisions that support comfort, durability, and how they'll use each space.
Ready to build the home of your dreams? Send us a message today and let’s get started.