What Custom Home Builders Handle During Utility System Planning
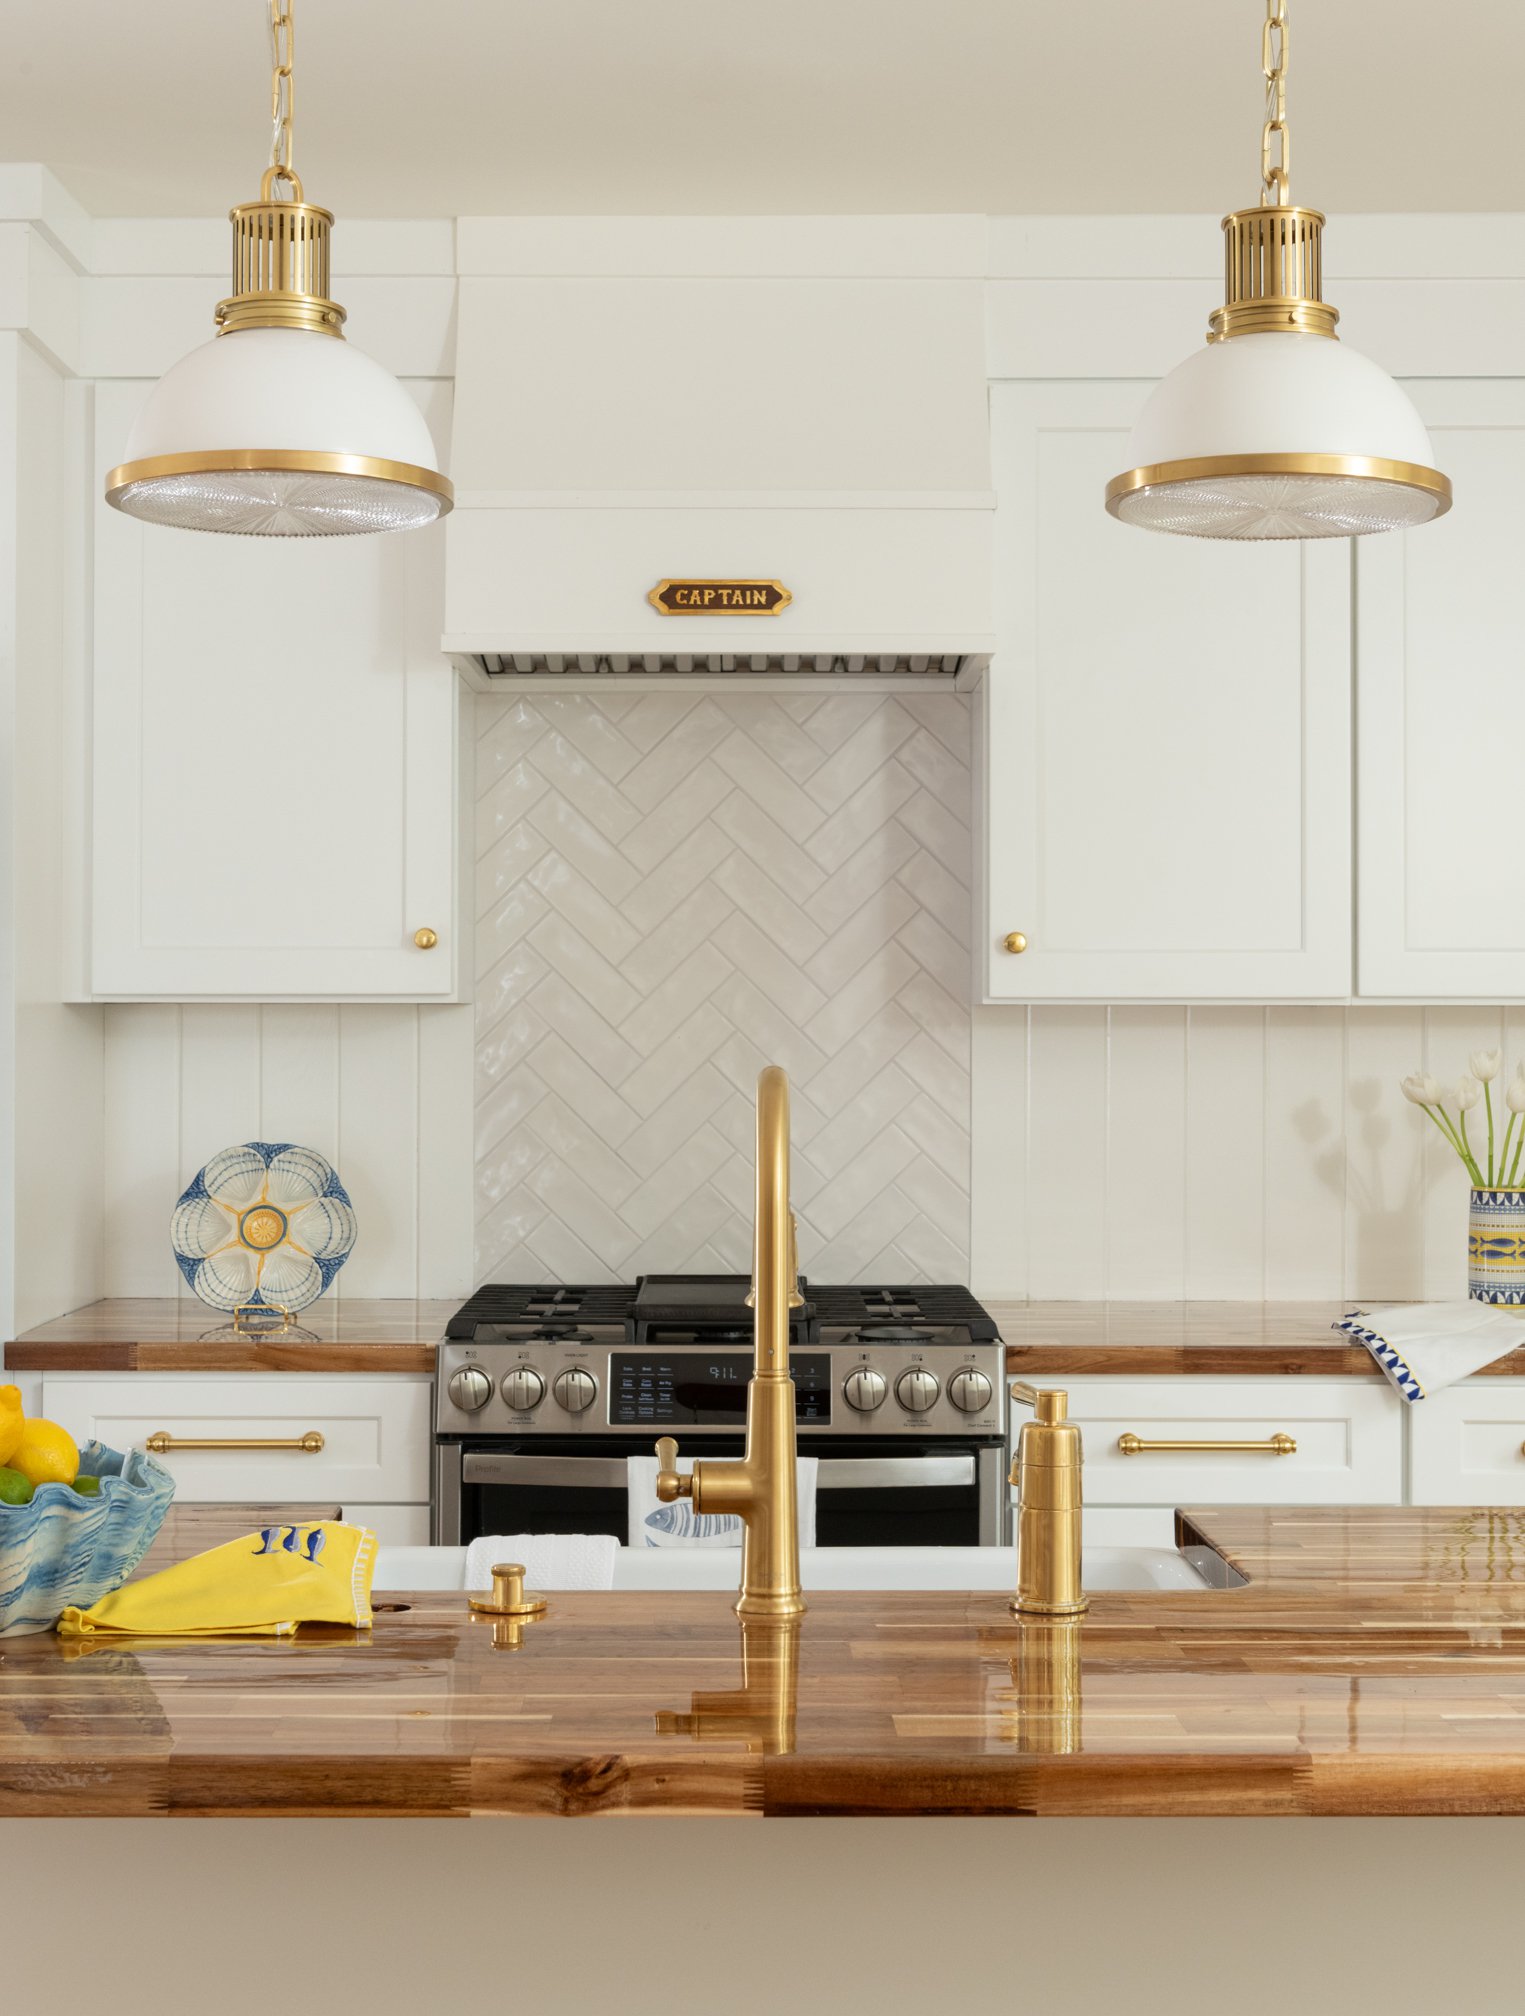
Behind every comfortable, efficient home is a utility system planned long before construction starts. Custom home builders coordinate electrical, plumbing, and HVAC systems during the earliest design stages. These decisions affect comfort, efficiency, and functionality for decades to come.
Utility planning often happens before a homeowner sees any visible progress on site. Layouts get finalized, load calculations get run, and coordination between trades begins early. This groundwork determines how smoothly the rest of construction will proceed.
Why Custom Home Builders Prioritize Utility Planning Early
Utility systems form the functional backbone of any home. Poor planning at this stage often leads to costly changes later in construction. Addressing these details early prevents delays and keeps the project on budget.
Coordination between trades matters enormously during this phase. Electricians, plumbers, and HVAC technicians all need to work from the same set of plans. Miscommunication between these teams can result in conflicting layouts that require expensive rework.
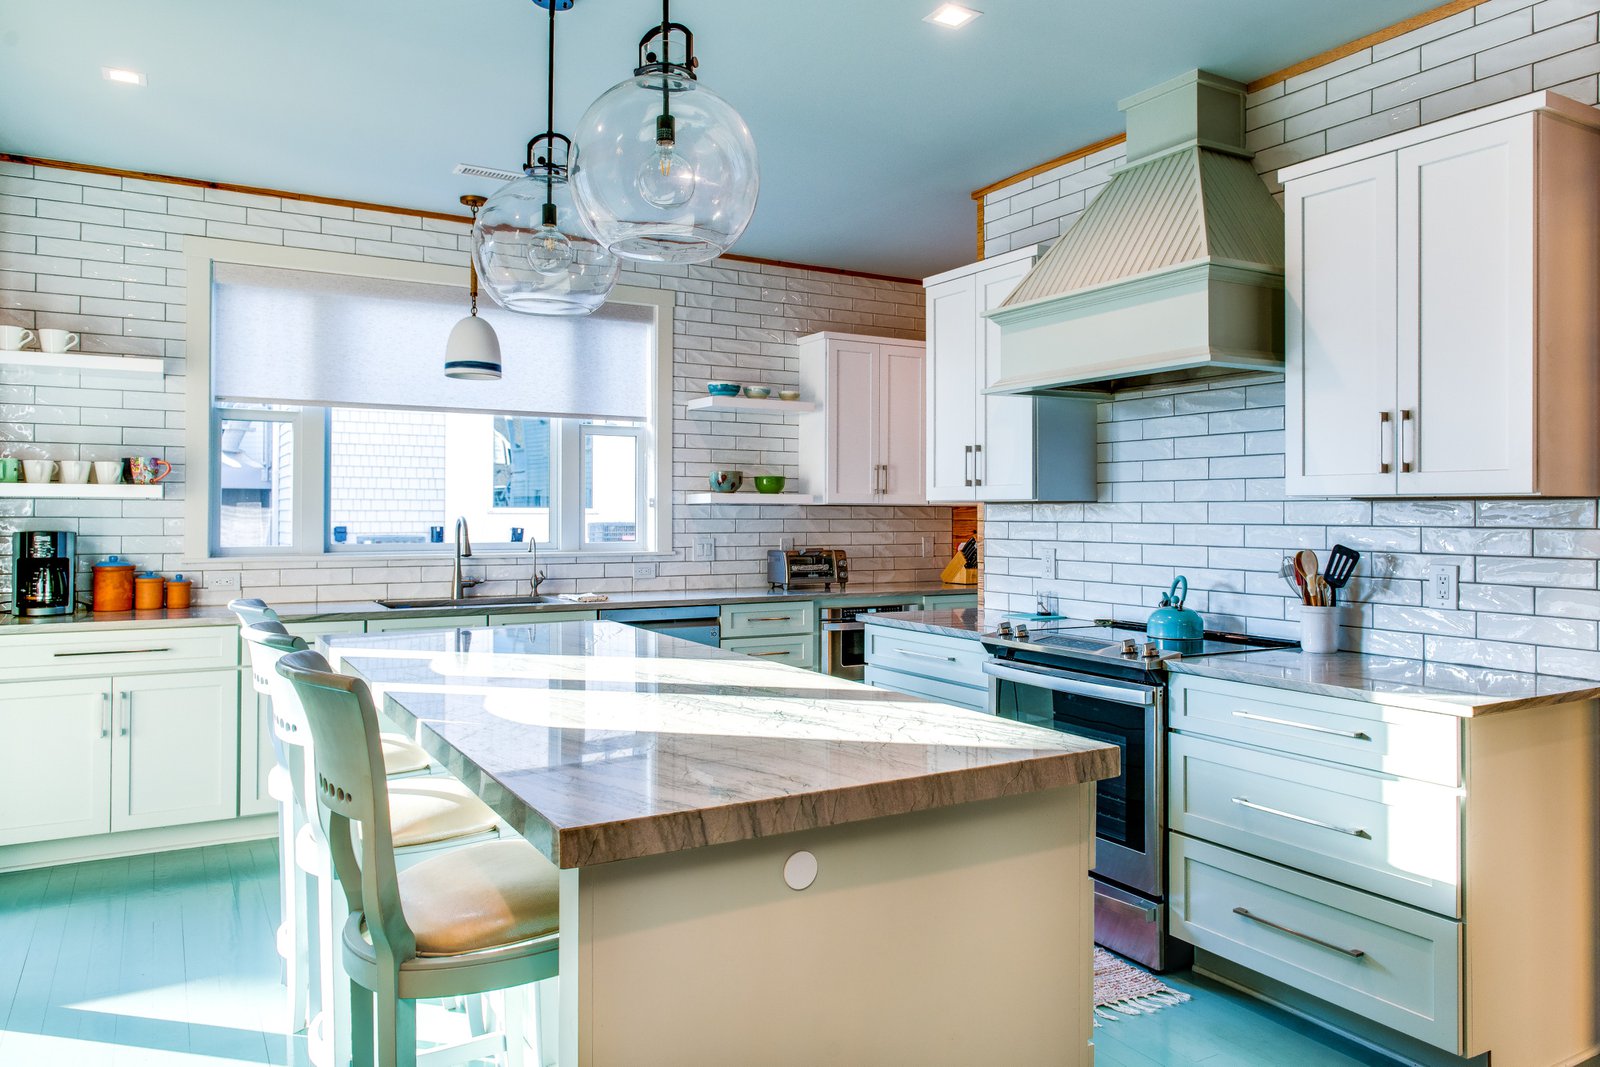
Site conditions also influence early utility decisions. Soil type, lot slope, and proximity to municipal connections all affect system design. Builders evaluate these factors before finalizing any utility layout for a new home.
Coordinating Electrical Systems Before Construction Begins
Electrical planning starts with calculating a home's total power needs. Modern homes require significantly more capacity than those built even a decade ago. Builders account for appliances, HVAC equipment, and future additions when sizing electrical panels.
Panel placement and circuit layout come next in the planning process. Thoughtful placement reduces the length of wiring runs, which can lower material costs. It also simplifies future maintenance or upgrades down the road.
Outdoor and specialty circuits deserve early attention as well. Electric vehicle chargers, outdoor kitchens, and pool equipment all require dedicated circuits. Planning for these features from the start avoids expensive retrofitting later.
Load calculations also factor in future demand, not just current appliances. Adding capacity now for a future addition or workshop saves significant cost later. This kind of forward planning is a hallmark of experienced custom home builders.
Planning Plumbing Layouts for Long-Term Efficiency
Plumbing layouts benefit significantly from careful upfront planning. Grouping bathrooms and kitchens near each other reduces the length of pipe runs needed. This efficiency can lower both material costs and long-term maintenance needs.
Water pressure and flow rate calculations happen during this planning phase too. Builders size pipes appropriately to ensure consistent pressure throughout the home. Undersized piping can lead to frustrating pressure drops when multiple fixtures run at once.
Drainage and venting systems require equally careful attention. Proper slope and venting prevent slow drains and sewer gas odors from developing. These details, while unseen, directly affect a home's daily functionality.
HVAC Considerations Custom Home Builders Address
HVAC planning begins with a detailed load calculation for the entire home. This calculation accounts for square footage, insulation levels, window placement, and local climate. Coastal humidity in particular affects equipment sizing and system design decisions.
Ductwork layout also gets finalized during early planning stages. Poorly designed ductwork can create uneven temperatures between rooms. Builders plan duct runs to minimize bends and maintain consistent airflow throughout the home.
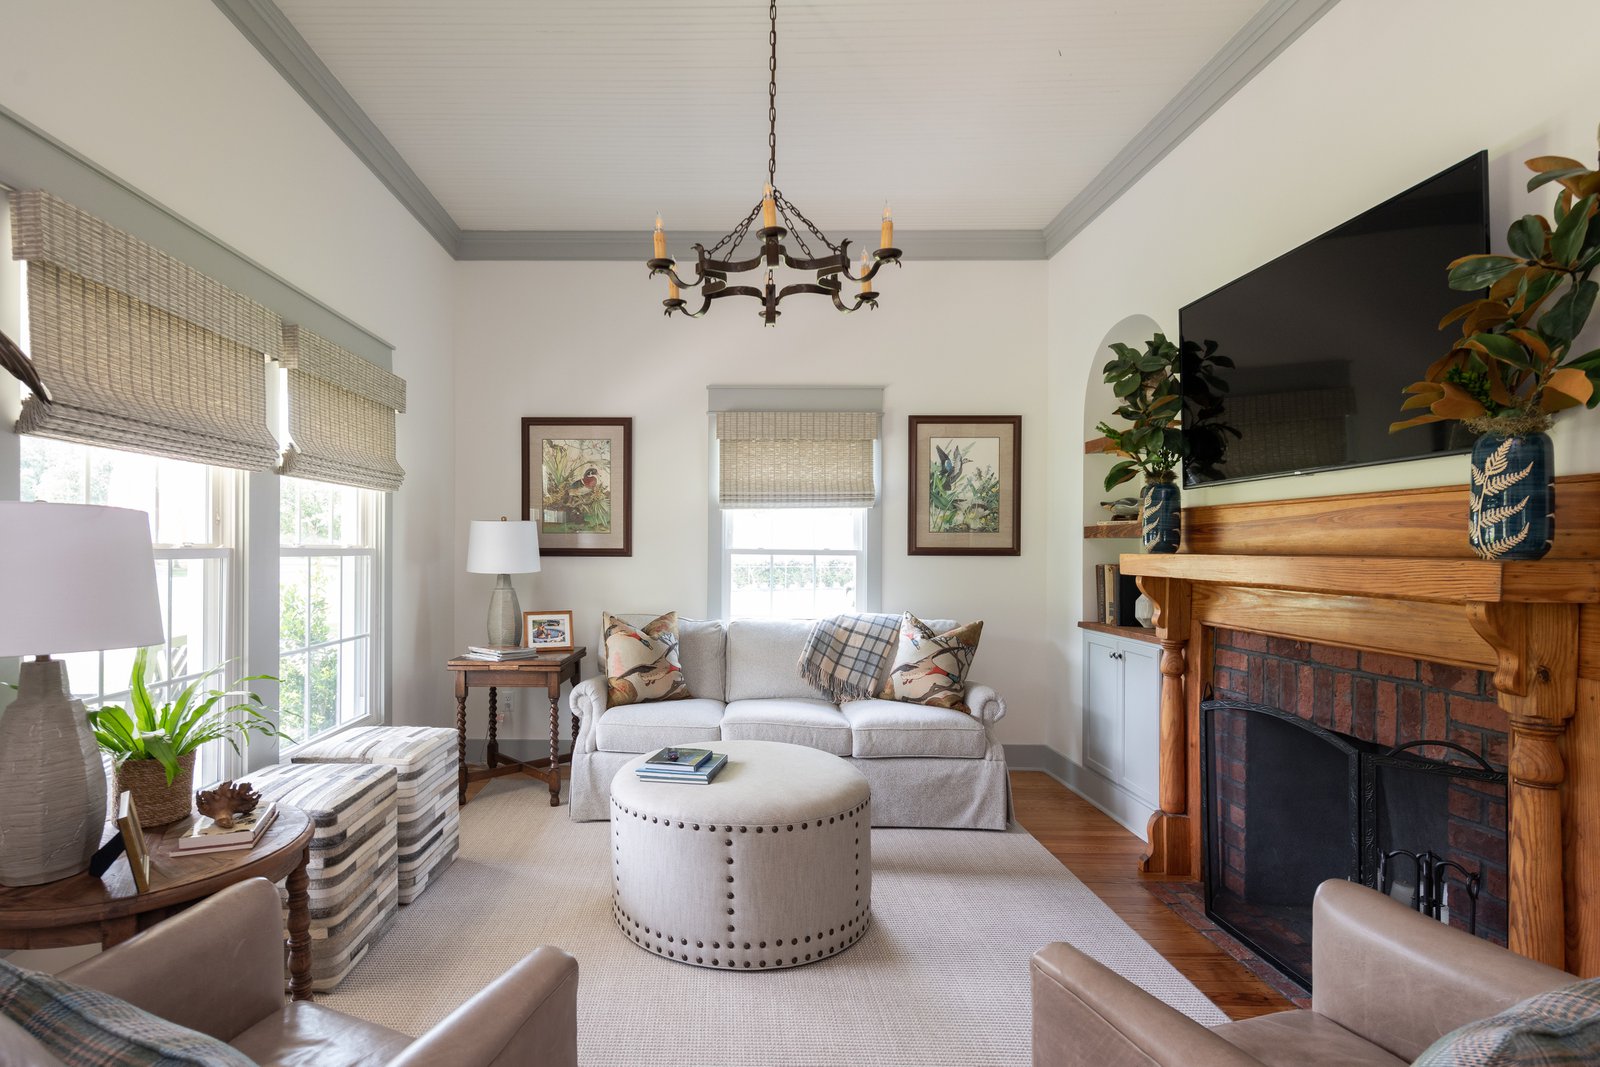
Zoning systems offer additional comfort for larger custom homes. These systems allow different areas to be heated or cooled independently. Planning for zoning early makes installation more efficient than adding it after construction.
Integrating Smart Home and Future-Ready Wiring
Many homeowners now want smart home capabilities built in from the start. Running low-voltage wiring during construction avoids the challenges of retrofitting walls later. This includes wiring for security systems, smart thermostats, and networked entertainment systems.
Structured wiring panels centralize these connections for easier management. A dedicated panel simplifies troubleshooting and future upgrades as technology changes. This planning step adds long-term flexibility without significant upfront cost.
Future-proofing also extends to conduit placement for potential additions. Builders sometimes install extra conduit runs during construction for features homeowners may want later. This small addition can save considerable cost and disruption down the road.
Custom Home Builders Wilmington Families Trust
Utility system planning shapes a home's comfort, efficiency, and functionality long before construction finishes. Electrical, plumbing, HVAC, and smart home considerations all require coordination during early design stages. Getting these details right creates a home that performs well for years to come.
At Konrady & Son Construction, we coordinate every utility system with careful, forward-thinking planning. Our team brings four generations of experience to custom home builds throughout Wilmington, NC. We handle both new construction and renovation projects with the same attention to detail.
Ready to build the home of your dreams? Connect with us today.