Designing Houses That Balance Openness and Privacy
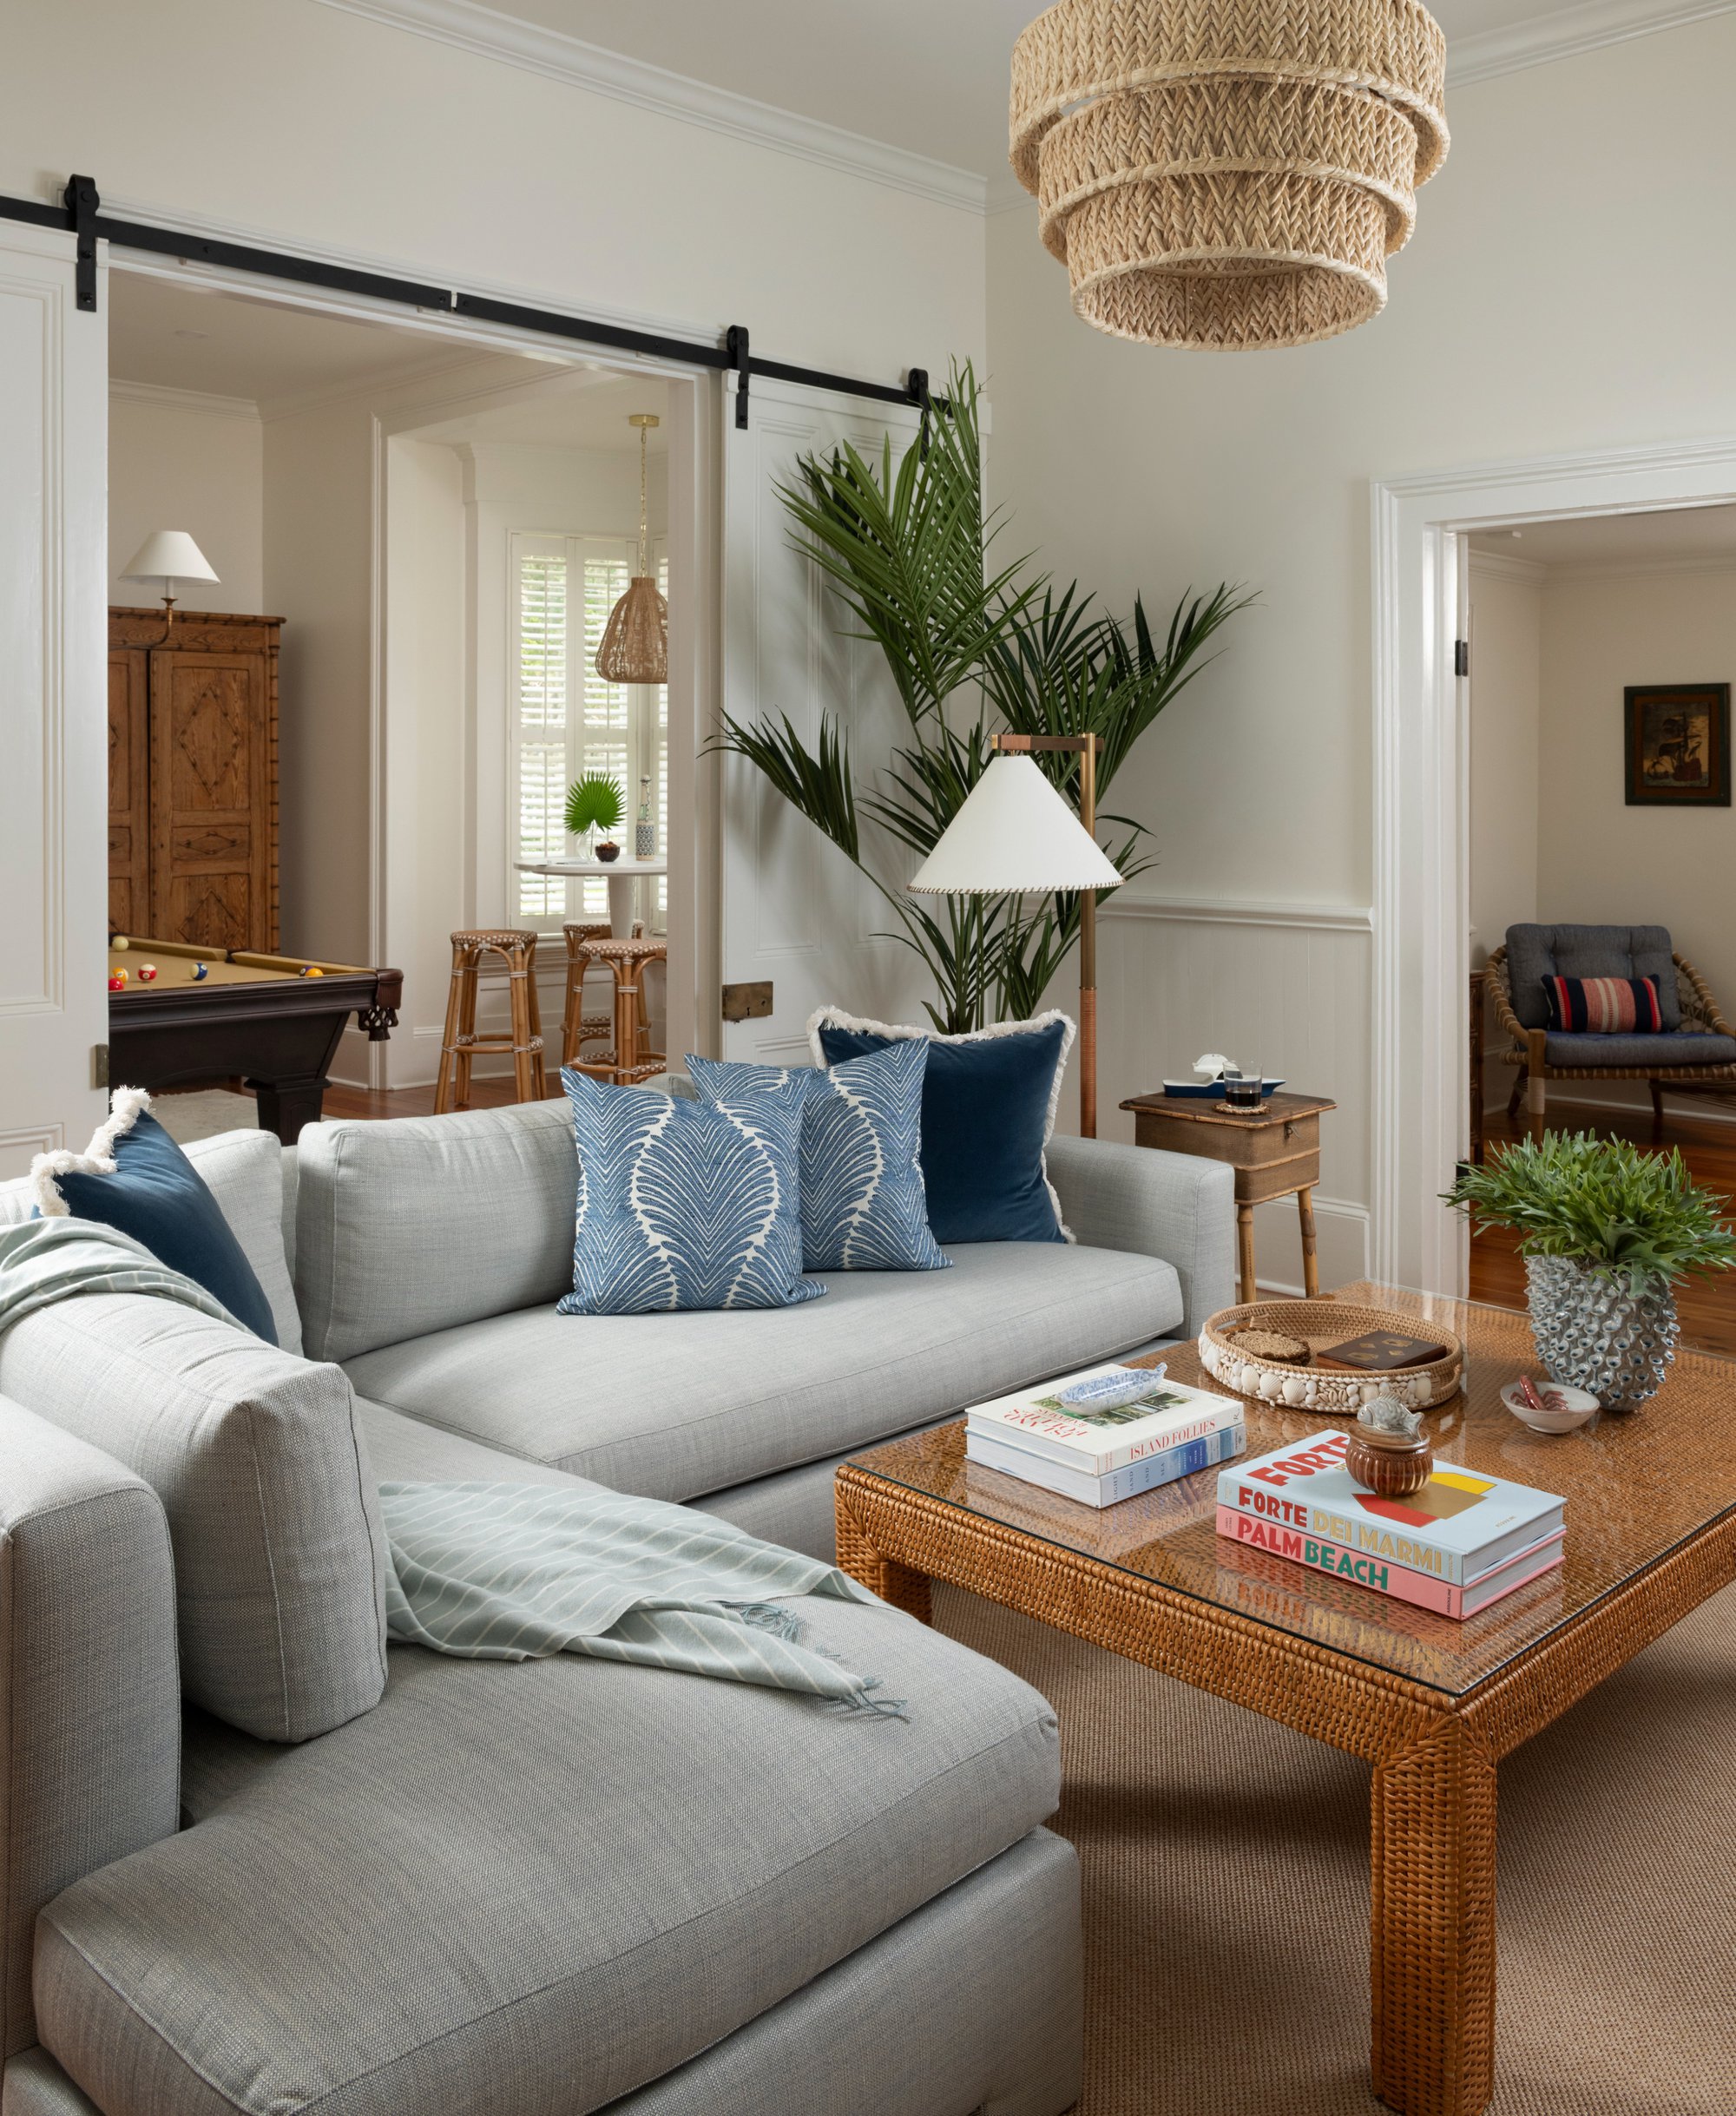
Open floor plans have become a defining feature of modern home design. Families want connected spaces for gathering, cooking, and spending time together. Designing houses that still offer privacy requires thoughtful planning beyond simply removing walls.
Openness and privacy often seem like opposing goals in a floor plan. With the right approach, a home can offer both without sacrificing either one. Smart layout decisions determine whether a house feels connected or chaotic.
Designing Houses for Open Living Without Losing Privacy
Open concept living rooms, kitchens, and dining areas create a sense of togetherness. Families can cook, talk, and supervise children across the entire space. This connection is one of the biggest reasons homeowners request open layouts.
However, too much openness can leave a home feeling exposed or noisy. Every conversation, television show, or cooking smell travels freely through connected spaces. Without careful planning, this can create tension between different household needs.
Balancing these priorities starts with identifying which spaces truly benefit from openness. Shared, active areas often work best as an open concept. Quieter spaces, by contrast, usually benefit from more defined separation.
Open-Concept Layouts That Still Feel Defined
Defined zones within an open floor plan help create structure without adding walls. Furniture placement, area rugs, and ceiling details can visually separate a kitchen from a living room. These subtle cues help each area feel distinct while remaining connected.
Half walls and columns offer another effective technique for gentle separation. These partial barriers maintain sightlines while still signaling a transition between spaces. They work particularly well between kitchens and dining areas.
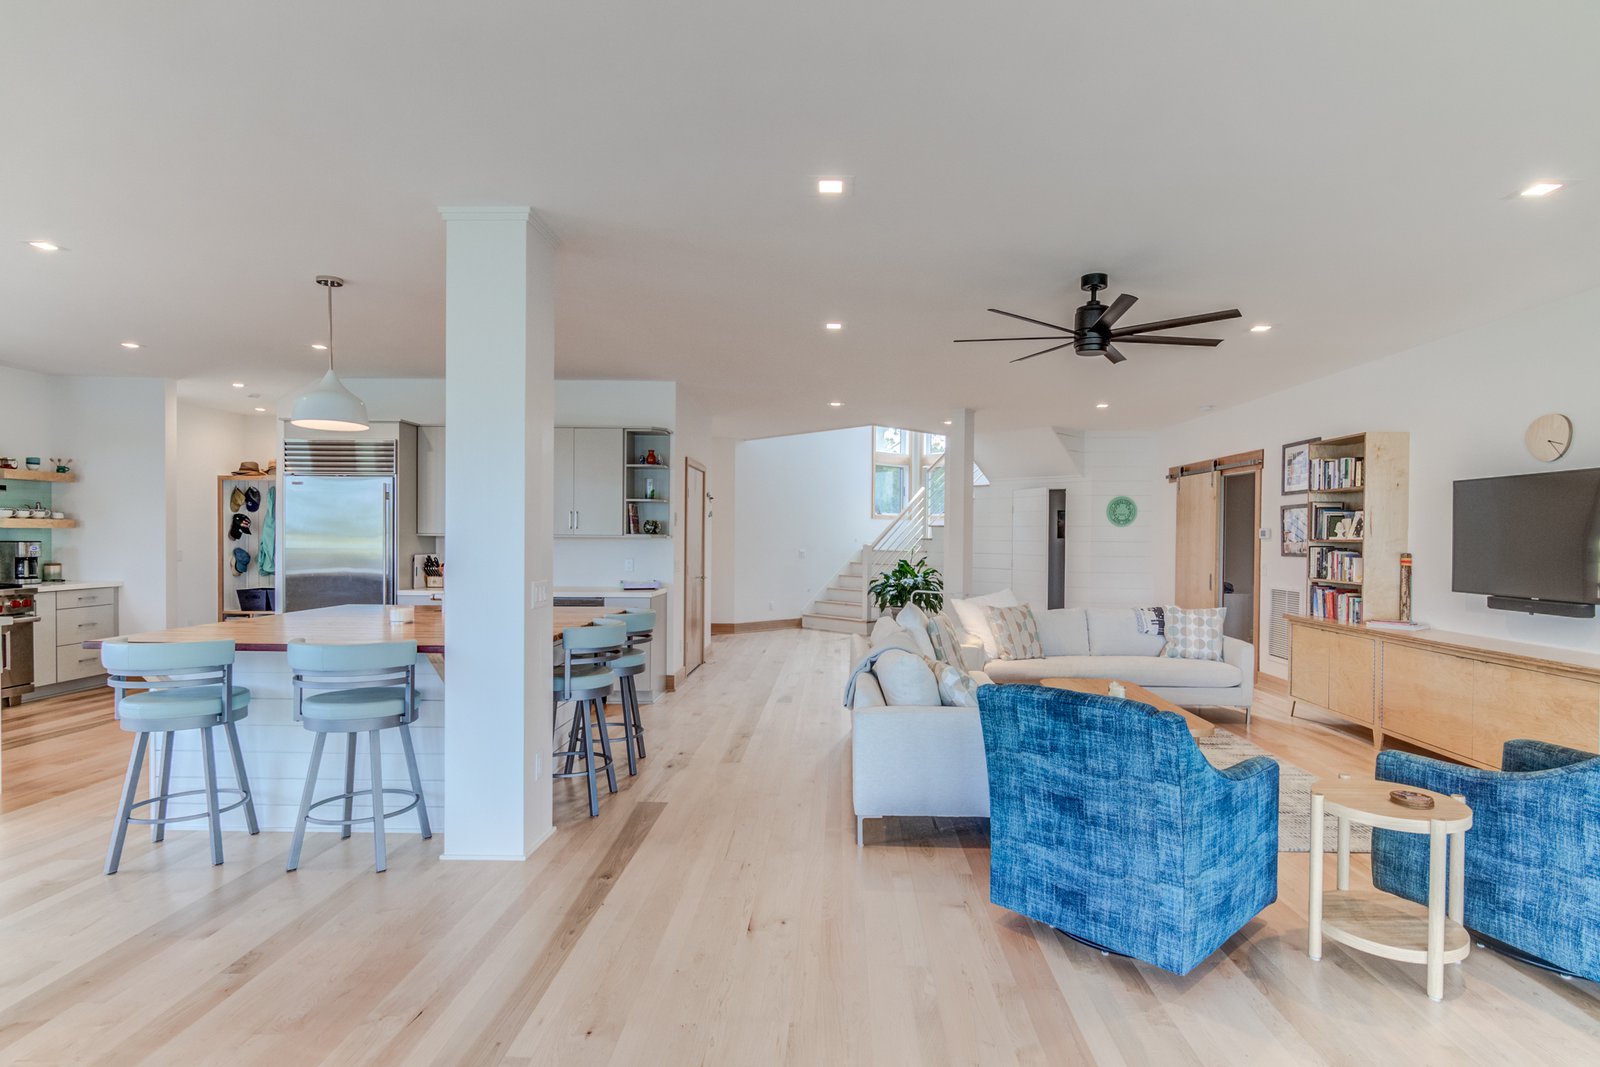
Ceiling height changes can also define different zones within one large room. Dropping the ceiling slightly over a dining area creates a sense of enclosure. This technique adds visual interest while subtly organizing the overall space.
Lighting design offers one more tool for defining zones without physical barriers. Pendant lights over a kitchen island or dining table draw the eye and mark a boundary. Layered lighting throughout an open space helps each area feel purposeful and complete.
Using Sightlines to Balance Connection and Separation
Sightlines determine how much of a home feels visible from any given spot. Long, unobstructed views between rooms can make a home feel expansive and connected. Careful placement of walls, doorways, and furniture controls these views intentionally.
Strategic sightline planning allows some areas to remain visually connected while others stay private. A kitchen might open fully to a family room while a home office stays tucked around a corner. This approach preserves openness where it matters most.
Window placement also influences how connected a home feels to the outdoors. Large windows facing shared living spaces reinforce openness and natural light. Smaller, higher windows in private areas maintain both privacy and daylight.
Interior doorways deserve the same level of attention as windows. A doorway aligned with a hallway can create a long, open sightline through several rooms. Shifting that alignment slightly can add privacy without closing off the space entirely.
Designing Houses with Layouts That Separate Quiet Spaces
Bedrooms, home offices, and bathrooms benefit from clear separation within a floor plan. Placing these rooms away from the home's busiest areas reduces noise and distraction. This separation becomes especially important in homes with multiple generations or remote workers.
A split-bedroom layout places the primary suite away from secondary bedrooms. This arrangement gives parents privacy while keeping children's rooms grouped together. Many families find this layout works well for both privacy and practicality.
Home offices benefit from similar consideration during the planning process. Positioning an office away from high-traffic areas reduces interruptions during work hours. A short hallway or door can make a significant difference in daily focus.
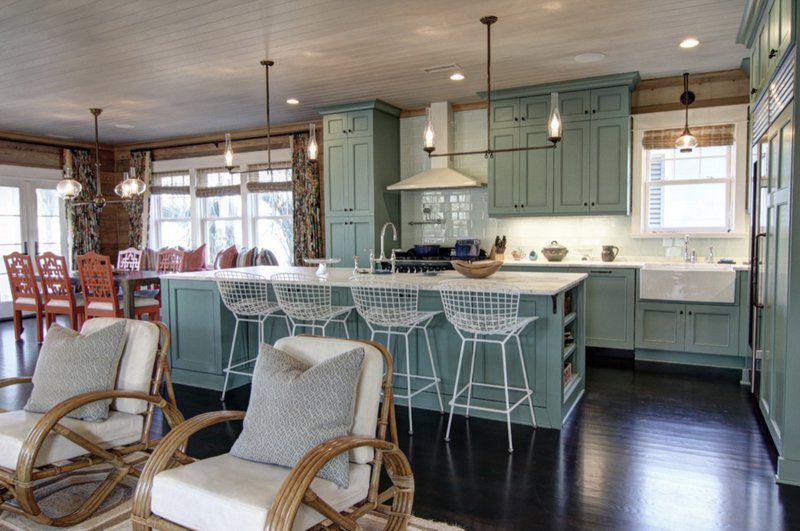
Guest rooms and multigenerational suites also call for this kind of separation. Placing these spaces on a different floor or wing gives everyone room to breathe. This flexibility has become increasingly important as more families share homes across generations.
Sound Control Strategies in Open Floor Plans
Sound travels easily through open spaces, which can affect comfort throughout a home. Acoustic insulation between floors and within interior walls helps manage this issue. This step matters most between shared living areas and private bedrooms.
Flooring choices also influence how sound moves through a home. Hard surfaces like tile and hardwood reflect sound more than carpet or cork. Mixing materials strategically can help control noise in busier areas.
Door placement plays a role in sound management as well. Solid core doors block more sound than hollow options, particularly around bedrooms and offices. This small detail makes a noticeable difference in everyday comfort.
Mechanical systems can also contribute unwanted noise if not planned carefully. Locating HVAC equipment away from bedrooms and quiet living areas reduces background sound. This consideration often gets overlooked until after a home is already built.
Designing Houses Wilmington Families Can Grow Into
Balancing openness and privacy requires more than simply choosing to include or exclude walls. Defined zones, sightlines, room placement, and sound control all contribute to a well-planned layout. These strategies allow a home to feel connected without sacrificing quiet, private spaces.
At Konrady & Son Construction, we design floor plans that reflect how families actually live. Our team brings four generations of experience to custom home builds throughout Wilmington, NC. We help homeowners create layouts that balance togetherness with the privacy everyone needs.
Ready to build the home of your dreams or got a renovation project in mind? Send us a message today