The Role of Drainage Systems in Protecting Coastal Properties
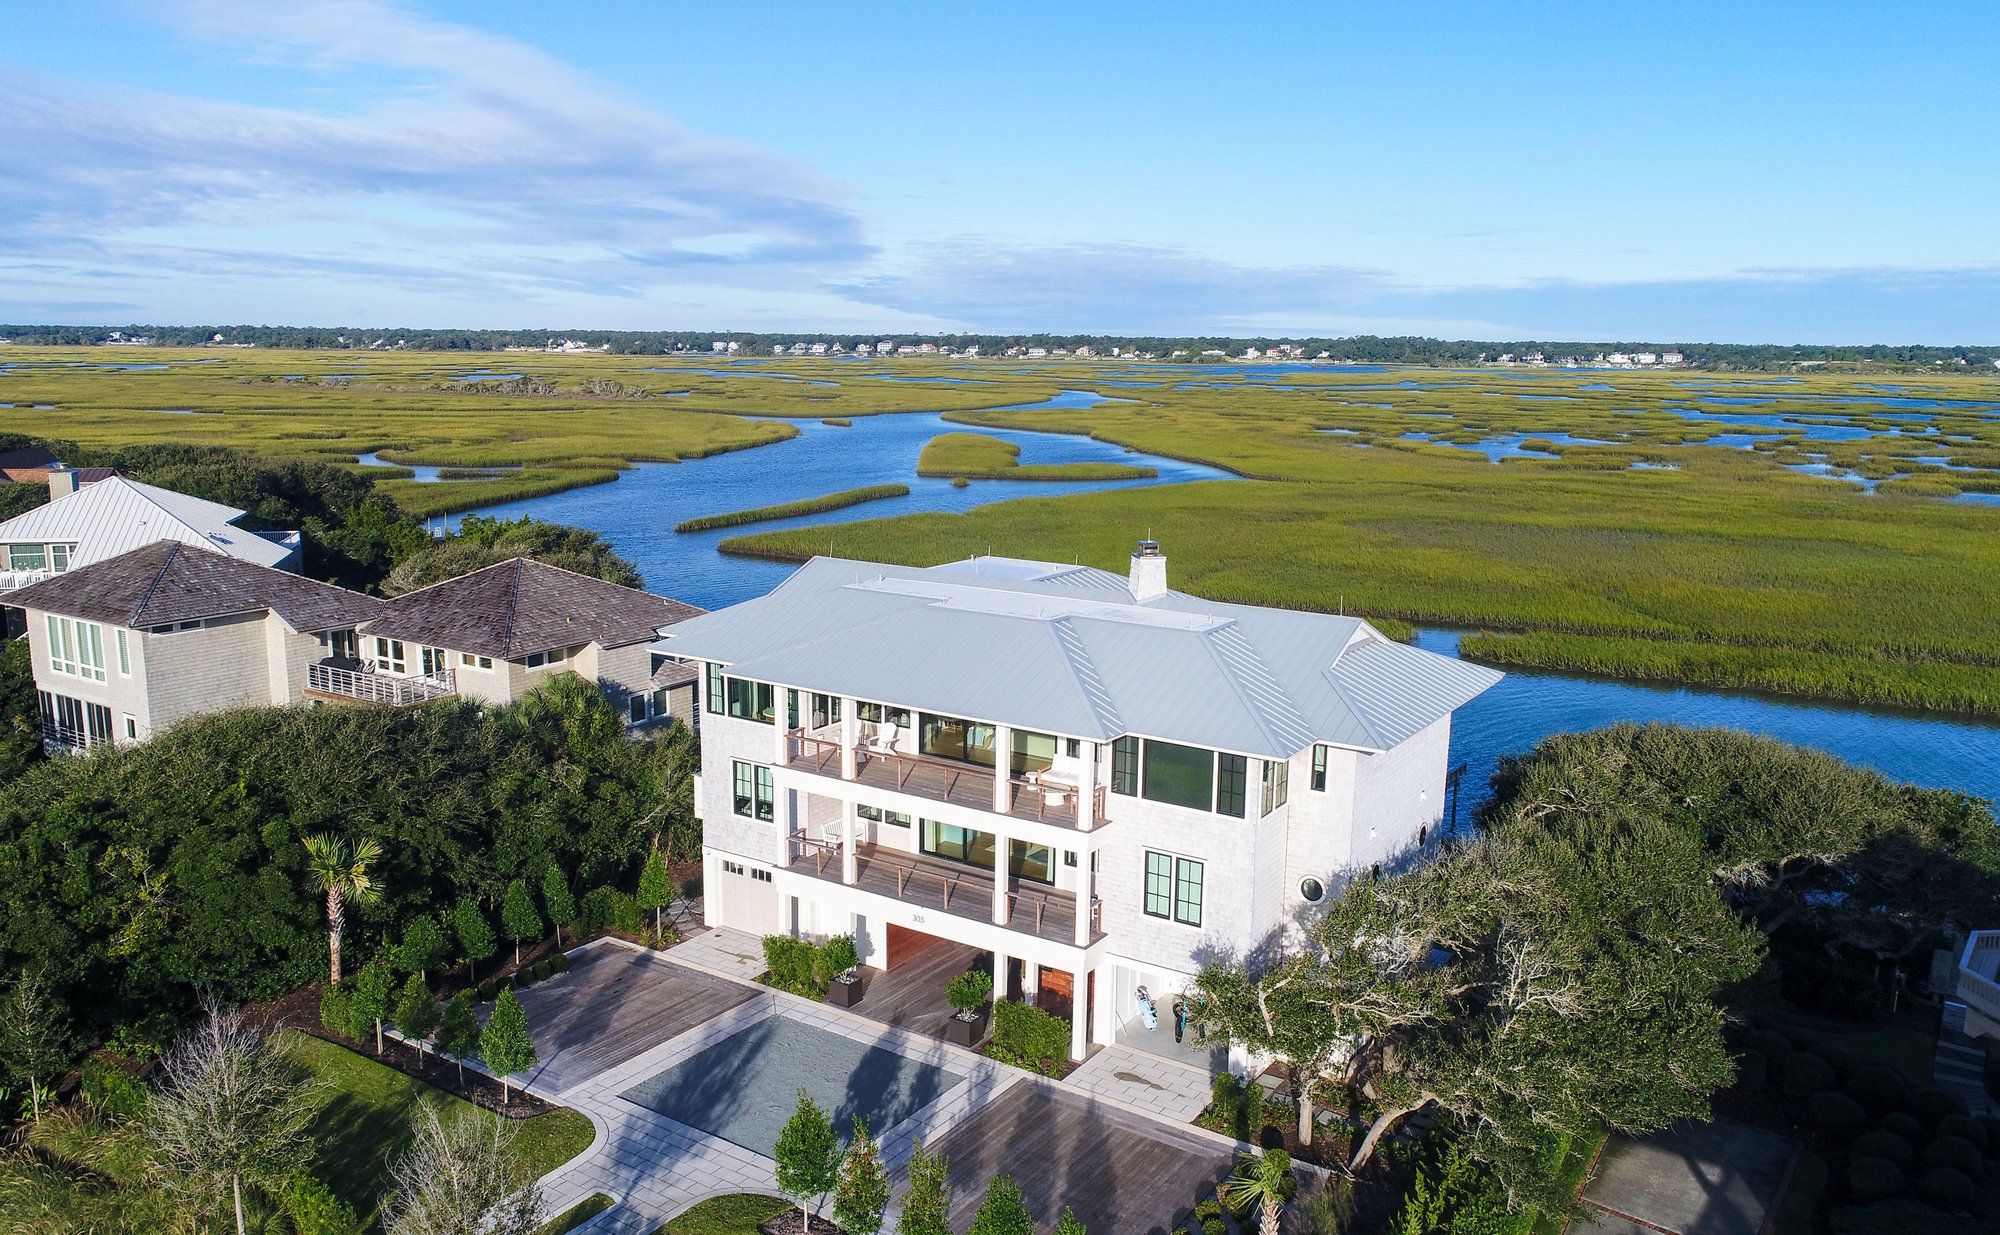
Water is the defining feature of coastal living, and the most persistent threat to coastal homes. Rain events, storm surge, tidal fluctuation, and the naturally high water tables common along the Carolina coast all create conditions where water accumulates quickly and finds its way into and under structures with little resistance. Effective drainage systems protect coastal properties from water intrusion, soil erosion, and the long-term structural damage that follows when water has nowhere to go.
This article explains how drainage systems work, what they protect against, and why they deserve serious attention during both new construction and renovation.
Why Coastal Properties Face Greater Drainage Challenges
Coastal properties sit in environments where drainage demands are unusually high. Sandy coastal soils drain quickly in some conditions but become saturated during sustained rainfall or storm events, at which point water moves laterally across the surface rather than percolating downward. High water tables common in low-lying coastal areas mean that the ground has limited capacity to absorb additional moisture during wet seasons.
Compounding these factors, coastal properties frequently occupy low-elevation sites adjacent to tidal creeks, estuaries, and sound-side waters where stormwater has limited outlets. The result is a site environment where water accumulation is a recurring reality rather than an occasional event. Drainage systems designed specifically for these conditions are fundamental to the long-term performance of the property.
Surface Drainage: The First Line of Defense for Coastal Properties
Surface drainage addresses the movement of water across the ground before it has the opportunity to pool against the home or saturate the soil adjacent to the foundation. Proper site grading is the foundation of surface drainage. The ground surrounding the home should slope away from the structure at a minimum of 6 inches over the first 10 feet, as specified by the International Residential Code.

In coastal sites where the natural topography is flat or low-lying, achieving this grade requires deliberate earthwork during site preparation. Swales, which are shallow, vegetated channels designed to direct surface water toward appropriate outlets, are frequently used on coastal properties to manage runoff from roofs, driveways, and open yard areas. French drains, consisting of perforated pipe in a gravel-filled trench, intercept subsurface water and redirect it away from the building envelope.
Roof Drainage and Its Connection to Foundation Protection
The roof sheds a significant volume of water during every rain event, and where that water goes has direct implications for the foundation and surrounding soil. A standard 2,000-square-foot roof can discharge over 1,200 gallons of water during a single inch of rainfall. Gutters and downspouts collect this water at the roof perimeter and direct it to grade-level discharge points.
In coastal construction, gutters must be specified in materials that resist salt air corrosion, with aluminum and copper being the most durable options in marine environments. Downspout extensions or underground discharge pipes carry roof water at least 6 feet from the foundation before releasing it at grade or connecting it to a stormwater management system. Failing to properly discharge roof drainage is one of the leading contributors to foundation erosion and water intrusion in coastal homes.
Foundation Drainage Systems for Coastal Properties
Water that reaches the soil adjacent to a foundation exerts hydrostatic pressure against foundation walls and slabs. In coastal areas where the water table is already elevated, this pressure can be significant even during moderate rainfall events.
Foundation drainage systems intercept groundwater before it reaches the foundation assembly and redirect it to a safe discharge point. A perimeter drain, consisting of perforated pipe installed at the base of the foundation footing and surrounded by washed gravel, collects groundwater and conveys it by gravity or pump to daylight or a stormwater system.
On elevated piling foundations, which are standard in flood zones throughout the North Carolina coast, the foundation drainage focus shifts to managing surface water beneath the structure and preventing erosion of the soil supporting the piling system. Both scenarios require deliberate engineering rather than generic solutions.
Erosion Control: Protecting the Soil That Supports Coastal Properties
Drainage and erosion control are closely linked on coastal properties. Water moving across unprotected soil during rainfall events carries that soil with it, gradually undermining the grade around the home and in some cases exposing foundation elements that were designed to remain buried.
Coastal properties near tidal waters, drainage channels, or slopes are particularly vulnerable to erosion from both stormwater runoff and tidal action. Vegetative ground cover stabilizes soil by binding it with root systems and intercepting rainfall before it reaches bare ground. Erosion control measures such as silt fencing, coir fiber logs, and riprap revetment along water-adjacent edges provide physical protection during construction and in locations where vegetation alone is insufficient.
In North Carolina, CAMA regulations establish specific requirements for erosion control and site disturbance in coastal areas, and permitted projects must demonstrate compliance during the construction process.
Stormwater Management Requirements for Coastal Properties
New construction and significant renovation projects on coastal properties are subject to stormwater management regulations that govern how much runoff a developed site can discharge and at what rate. Projects that disturb more than a specified land area must obtain a stormwater permit and demonstrate that post-development runoff rates do not exceed pre-development conditions. This typically requires the design and installation of stormwater management features such as retention ponds, bioretention cells, permeable paving systems, or underground detention structures.

These engineered systems slow the release of stormwater into receiving waters, reducing downstream flooding and protecting water quality in the estuaries and coastal waters that define the character of communities like Wilmington, NC. Builders experienced in coastal construction understand these requirements and incorporate stormwater management into the site design from the beginning of the project.
Sump Systems and Mechanical Drainage for Below-Grade Spaces
Some coastal homes include below-grade or at-grade enclosed spaces, such as crawl spaces, garages beneath elevated living areas, or mechanical rooms at ground level. These spaces are particularly vulnerable to water intrusion during heavy rainfall or storm surge events. Sump pump systems installed in crawl spaces or at-grade enclosures actively remove water that enters during flood events and discharge it to an appropriate outlet.
Battery backup sump systems maintain function during power outages, which frequently coincide with the storm events that cause the greatest water intrusion risk. Vapor barriers installed on crawl space floors and walls further reduce moisture migration into the structure from the soil below. In coastal environments where storm flooding is a recurring reality, mechanical drainage systems in vulnerable spaces provide a meaningful additional layer of protection.
Protecting Every Layer of Your Coastal Investment
Drainage systems work quietly in the background of a coastal home, and their value is most visible when they are absent. Water that accumulates against foundations, pools beneath structures, or erodes the soil supporting a home causes damage that compounds over time and grows increasingly expensive to reverse.
At Konrady & Son Construction, we build and renovate custom homes across Wilmington, NC, with a comprehensive approach to site drainage and water management. Our team evaluates site conditions, coordinates with civil engineers on stormwater design, and installs drainage systems that protect the structure from the ground up.
We treat drainage as a foundational part of every project because the homes we build are meant to perform beautifully for generations. Send us a message today.