Renovating Old Decks and Porches for Modern Safety Standards
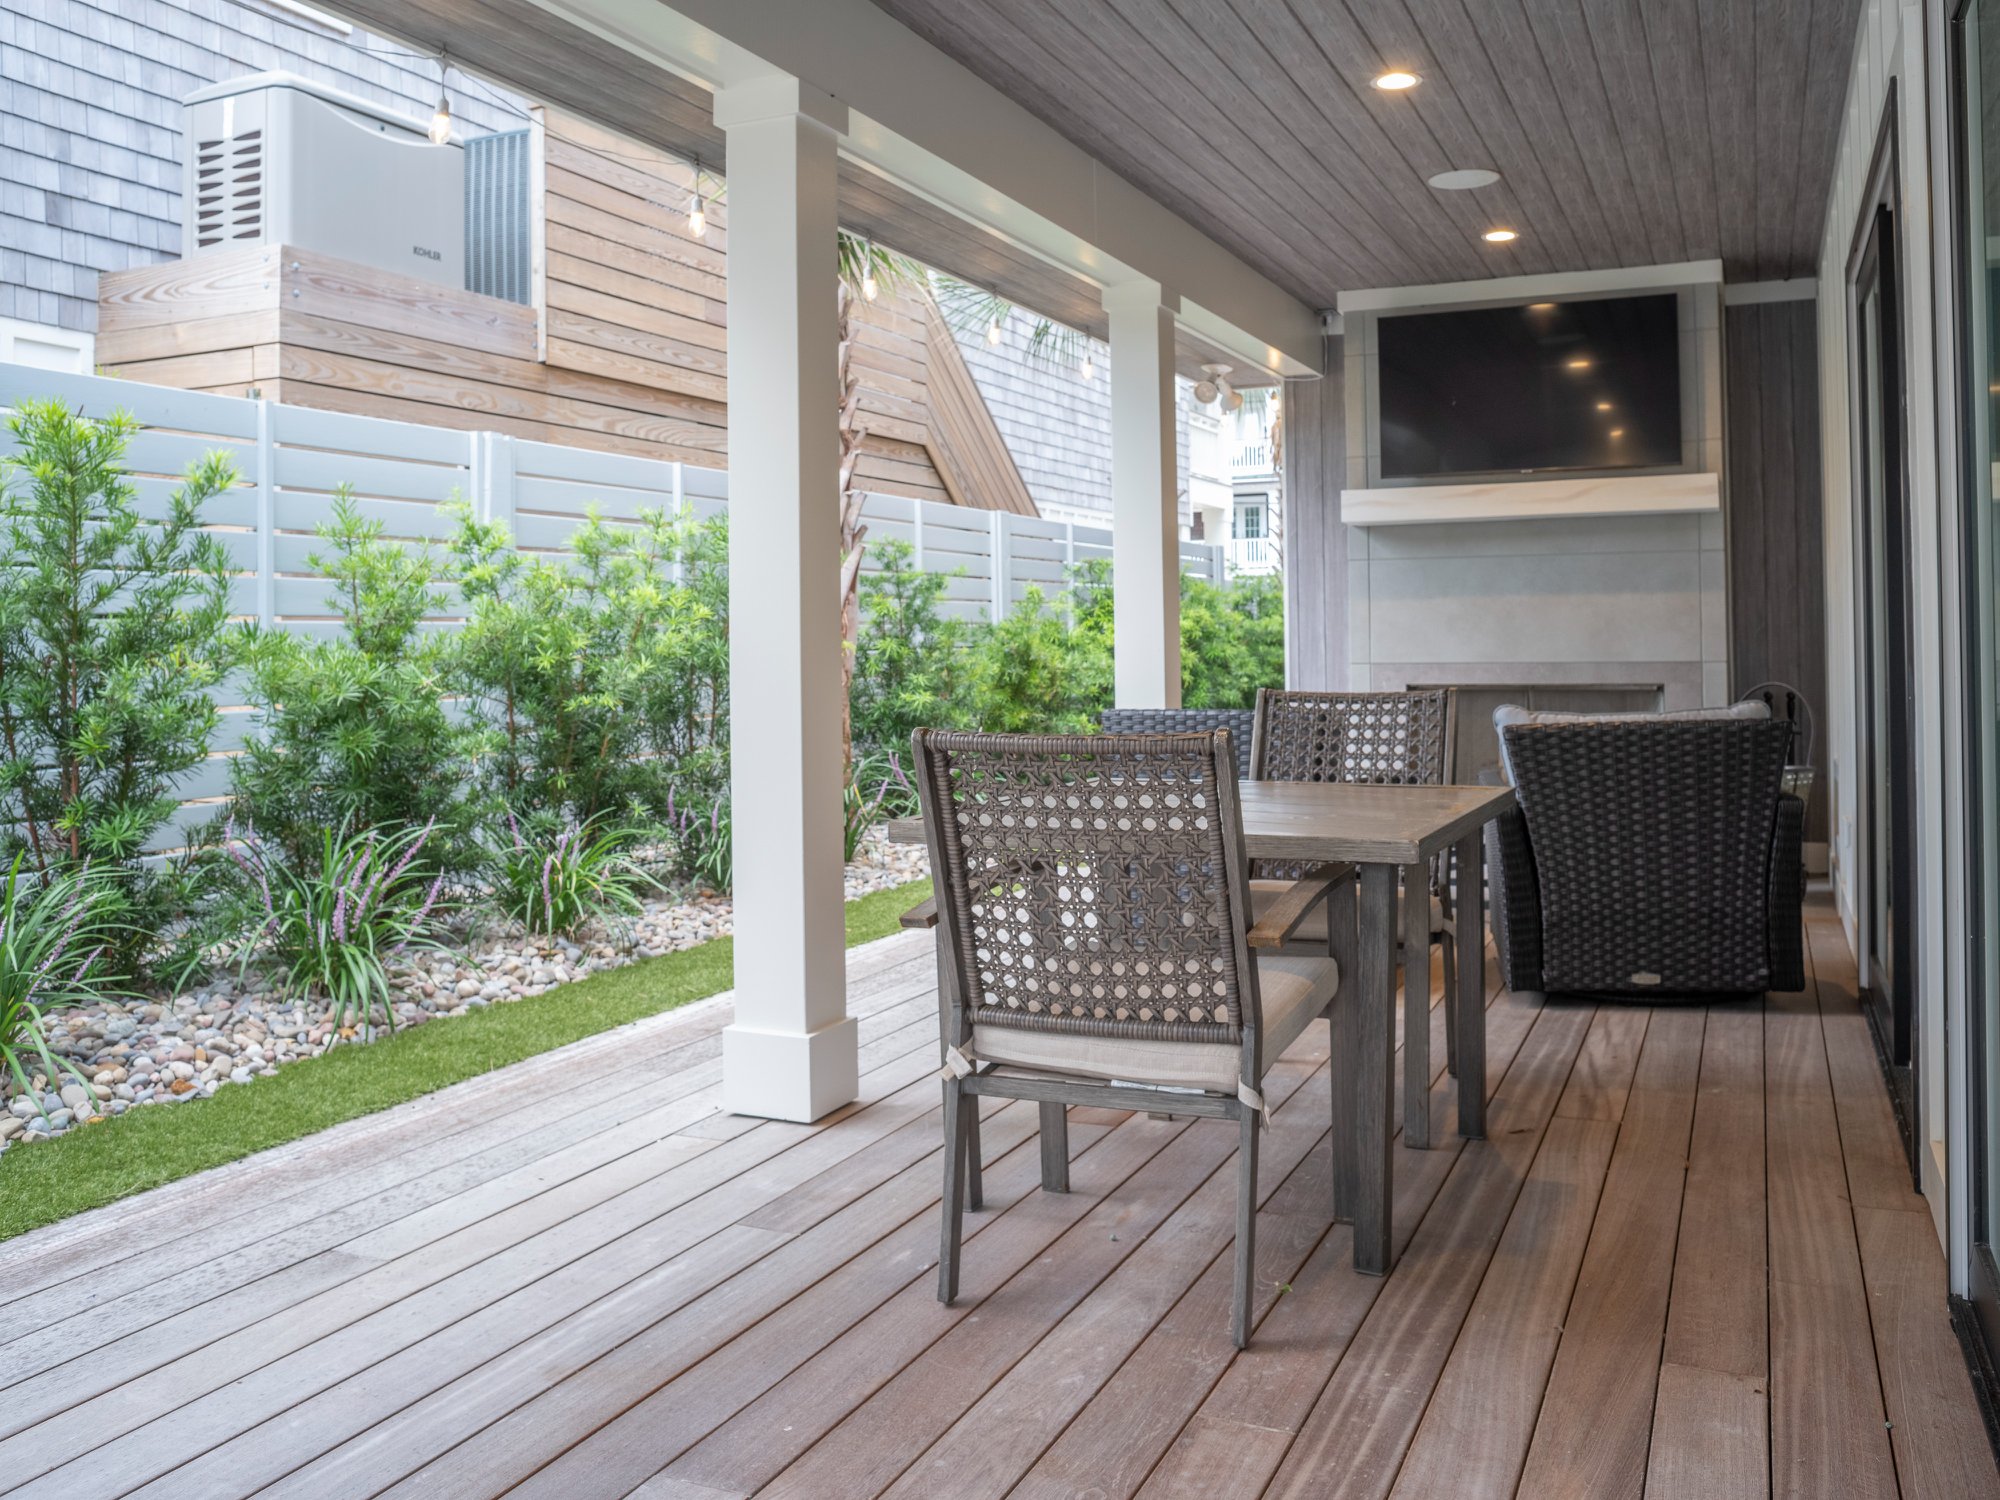
Outdoor living spaces are among the most heavily used areas of any home, and among the most commonly neglected when it comes to maintenance and code compliance. Old decks and porches that were built decades ago were constructed under standards that have since been significantly updated. Many are quietly deteriorating in ways that are not visible from the surface.
Knowing when a deck or porch has crossed the line from cosmetically worn to genuinely unsafe, and understanding what a proper renovation involves, helps homeowners protect their families and their investment before a problem becomes a crisis.
Why Old Decks Become Safety Hazards Over Time
Deck and porch failures rarely happen without warning. The warning signs are simply easy to miss for homeowners who are not looking for them. Wood decay from moisture exposure weakens structural members silently, often progressing from the interior of a board outward while the surface still appears intact.
Fasteners, connectors, and hardware corrode over time, losing their load-carrying capacity without any visible change from above. Ledger boards, which are the framing members that attach a deck to the house, are particularly vulnerable to moisture trapping and decay.
According to the North American Deck and Railing Association (NADRA), the majority of deck collapses in the United States involve ledger board failures. Deck failures injure approximately 33,000 people annually, a number that reflects how seriously deteriorated structures are underestimated across the country.
How Building Codes Have Changed Since Old Decks Were Built
Building codes governing deck and porch construction have evolved substantially over the past two to three decades. Many old decks were built before current requirements for ledger attachment, post base connectors, guardrail height, baluster spacing, and footing depth were established. North Carolina follows the 2018 International Residential Code with state amendments for deck construction.
The code covers fastener schedules for ledger connections, minimum footing depths based on load calculations, required guardrail heights, and baluster spacing that prevents a 4-inch sphere from passing through. Guardrails must be 36 inches high for decks less than 30 inches above grade and 42 inches high for taller decks.

Many decks built before 2000 do not meet these standards in multiple categories. A deck that was legally constructed under the codes of its era may nonetheless pose risks by today's safety expectations, and a renovation provides the opportunity to bring it into compliance.
Signs That Old Decks Are Due for More Than a Coat of Stain
Some warning signs of deck deterioration are visible on a basic walkthrough. Soft or spongy spots underfoot indicate wood decay in the decking boards or framing below. Discoloration or staining at post bases, ledger connections, and beam-to-post joints suggests chronic moisture exposure in structurally critical areas.
Guardrails that wobble when pushed, balusters with gaps that exceed 4 inches, and steps without continuous handrails all represent code deficiencies that create fall risk. Rusted fasteners, corroded joist hangers, and missing post base hardware indicate connector failure that reduces the structure's ability to carry and transfer loads.
In coastal environments like Wilmington, NC, where salt air accelerates corrosion and high humidity sustains wood moisture content year-round, these issues develop faster and more aggressively than in inland climates. Homeowners with old decks in coastal areas should schedule a thorough structural assessment every three to five years at minimum.
The Ledger Connection: The Most Critical Repair on Old Decks
The ledger board connection is where the majority of serious deck failures originate, and it is the first place a qualified contractor will examine during a renovation assessment. A properly installed ledger is attached to the house rim joist or band joist with through-bolts or structural screws in a pattern specified by the building code, flashed to prevent water intrusion, and connected to the deck framing with code-compliant joist hangers.
Many old decks were attached with nails alone, without flashing, and without the engineered connectors now required. Replacing a compromised ledger connection involves removing decking boards and potentially exterior cladding to access the ledger and the house framing behind it, installing a continuous flashing system, and attaching the ledger with a new fastener pattern that meets current code requirements.
Post and Footing Upgrades in Deck Renovations
Deck posts and their footings are the vertical load path that transfers the weight of the deck and everyone on it to the ground. Old decks frequently have posts set directly in concrete or embedded in soil, a practice that traps moisture and accelerates post base decay.
Current building practice specifies above-grade post bases that hold the post clear of the concrete footing, allowing the base to dry between rain events and preventing direct moisture contact with the wood. Footing sizes and depths are calculated based on the tributary load area each post carries and the soil bearing capacity of the site.

In coastal North Carolina, where sandy soils have lower bearing capacity than inland clay soils, footing sizes are often larger than what older decks were originally built with. Replacing undersized footings and corroded or embedded posts is a foundational part of any serious deck renovation.
Guardrails and Balusters: Bringing Old Decks Up to Current Standards
Guardrail systems on old decks are among the most visually apparent areas of code deficiency. Rail heights below current minimums, baluster spacing that allows a child's head to pass through, and top rails that cannot be gripped as a continuous handrail are all common findings on decks built before the mid-2000s.
Replacing the guardrail system is often the most straightforward portion of a deck renovation because it does not require demolition of the primary deck structure. New guardrail options range from traditional wood systems to cable rail, aluminum, glass panel, and composite assemblies. Each option has specific structural requirements for post sizing and post spacing that must be met to achieve the required 200-pound concentrated load resistance specified by the current code.
Protecting the Value and Safety of Your Outdoor Spaces
Old decks represent both a risk and an opportunity. The risk is real: deteriorating structures in coastal environments fail faster than homeowners expect, and the consequences of a collapse are serious. The opportunity is equally real: a well-executed deck renovation transforms an aging liability into a safe, durable, code-compliant outdoor living space that adds genuine value to the home.
At Konrady & Son Construction, we assess, renovate, and rebuild decks and porches across Wilmington, NC, with the structural rigor and material knowledge that coastal outdoor spaces demand. Our team identifies deficiencies that go beyond surface appearance, brings every renovation up to current code standards, and selects materials that perform beautifully in the coastal environment for decades. When we rebuild an outdoor space, we build it to last. Send us a message today.