Designing Homes Around Outdoor Views Without Sacrificing Comfort
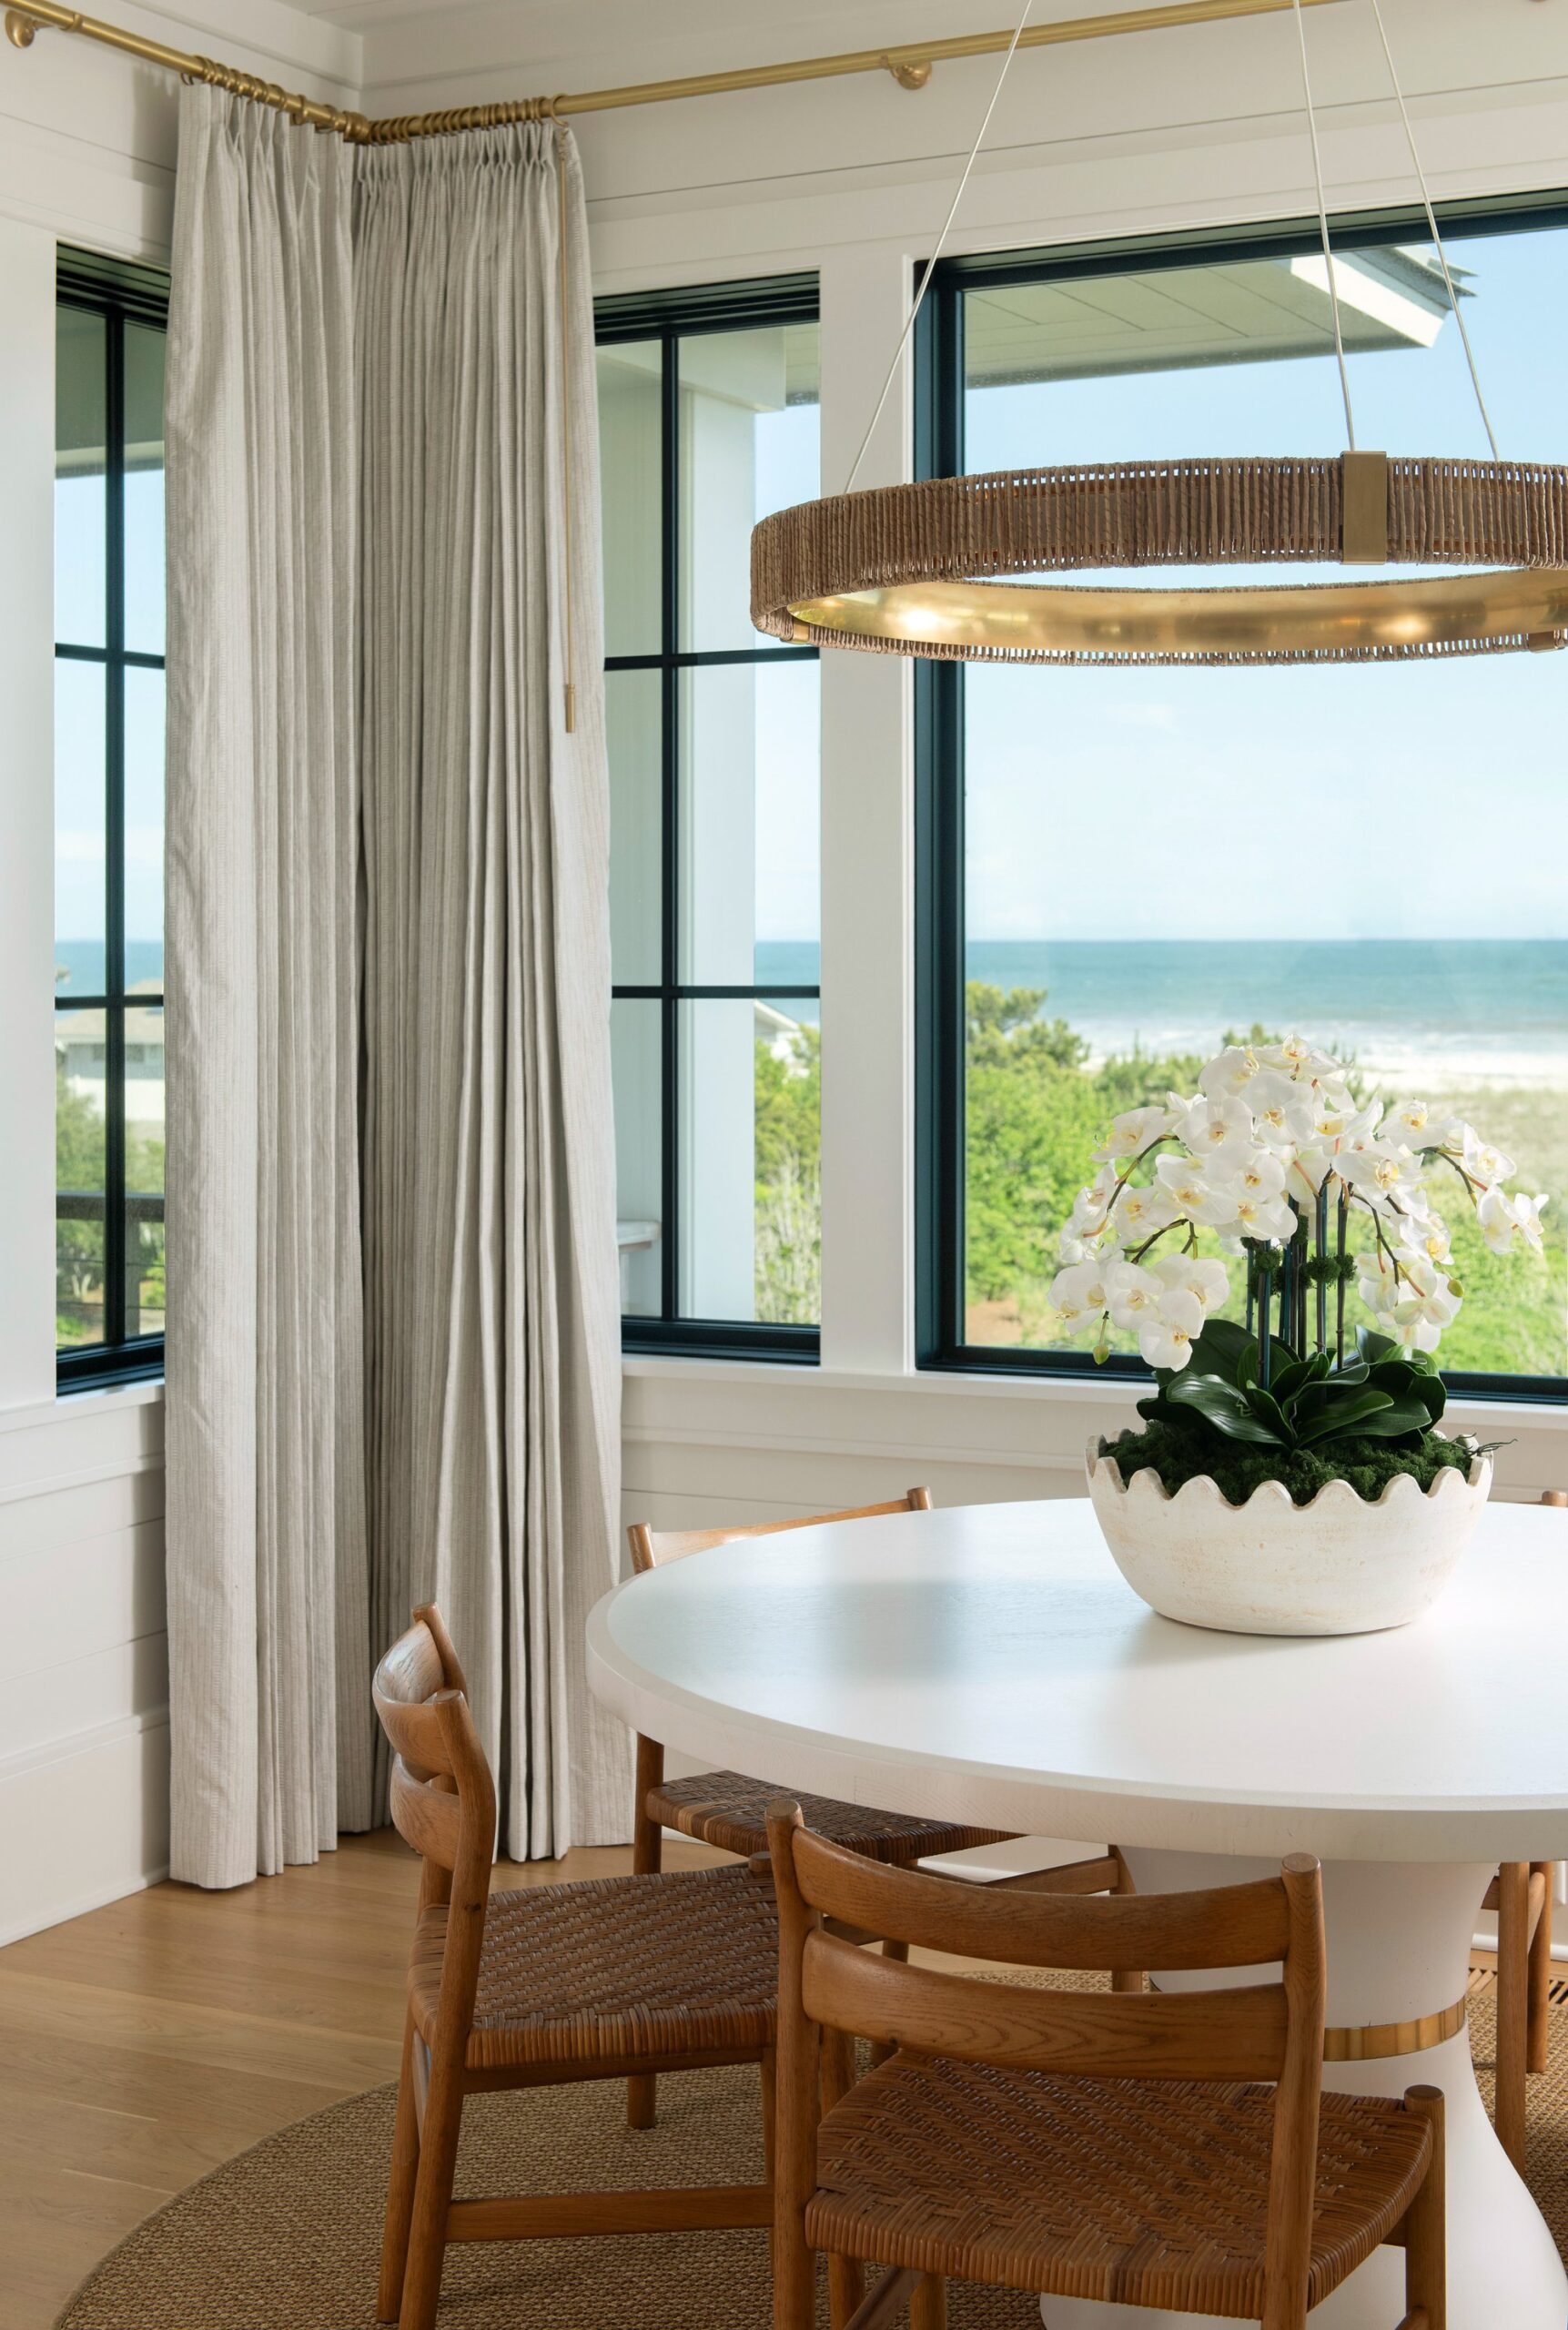
Coastal properties often come with scenery worth building around. Thoughtful architectural planning can make outdoor views central to daily life. Achieving this connection requires balancing large windows and open sightlines with comfort and efficiency.
Many homeowners assume that capturing a view means sacrificing energy performance or privacy. In reality, careful design can deliver both. The strategies below show how a home can showcase its surroundings while remaining comfortable and functional.
Designing Homes to Frame Outdoor Views
Framing a view starts with understanding a property's natural strengths before finalizing any layout. Builders walk a site at different times of day to identify the best vantage points. This process reveals where windows and outdoor spaces will have the greatest impact.
Orientation plays a major role in how effectively a home captures its surroundings. Positioning living areas toward water, marshland, or wooded scenery maximizes visual impact. Meanwhile, service areas like garages and utility rooms can occupy less scenic portions of the lot.
Window placement then becomes the tool that brings this vision to life. Large, strategically placed windows draw the eye toward the best outdoor features. Smaller windows elsewhere maintain balance without competing for attention.
Balancing Large Windows with Energy Efficiency
Expansive windows create stunning visual connections but can also affect a home's energy performance. Modern glazing technology addresses this concern effectively. Low-emissivity coatings reduce heat transfer while still allowing clear, unobstructed views.
Window orientation also influences energy efficiency alongside aesthetics. South-facing windows benefit from strategic overhangs that block harsh summer sun while still allowing views. This approach keeps interiors comfortable without sacrificing the visual connection to outdoor spaces.
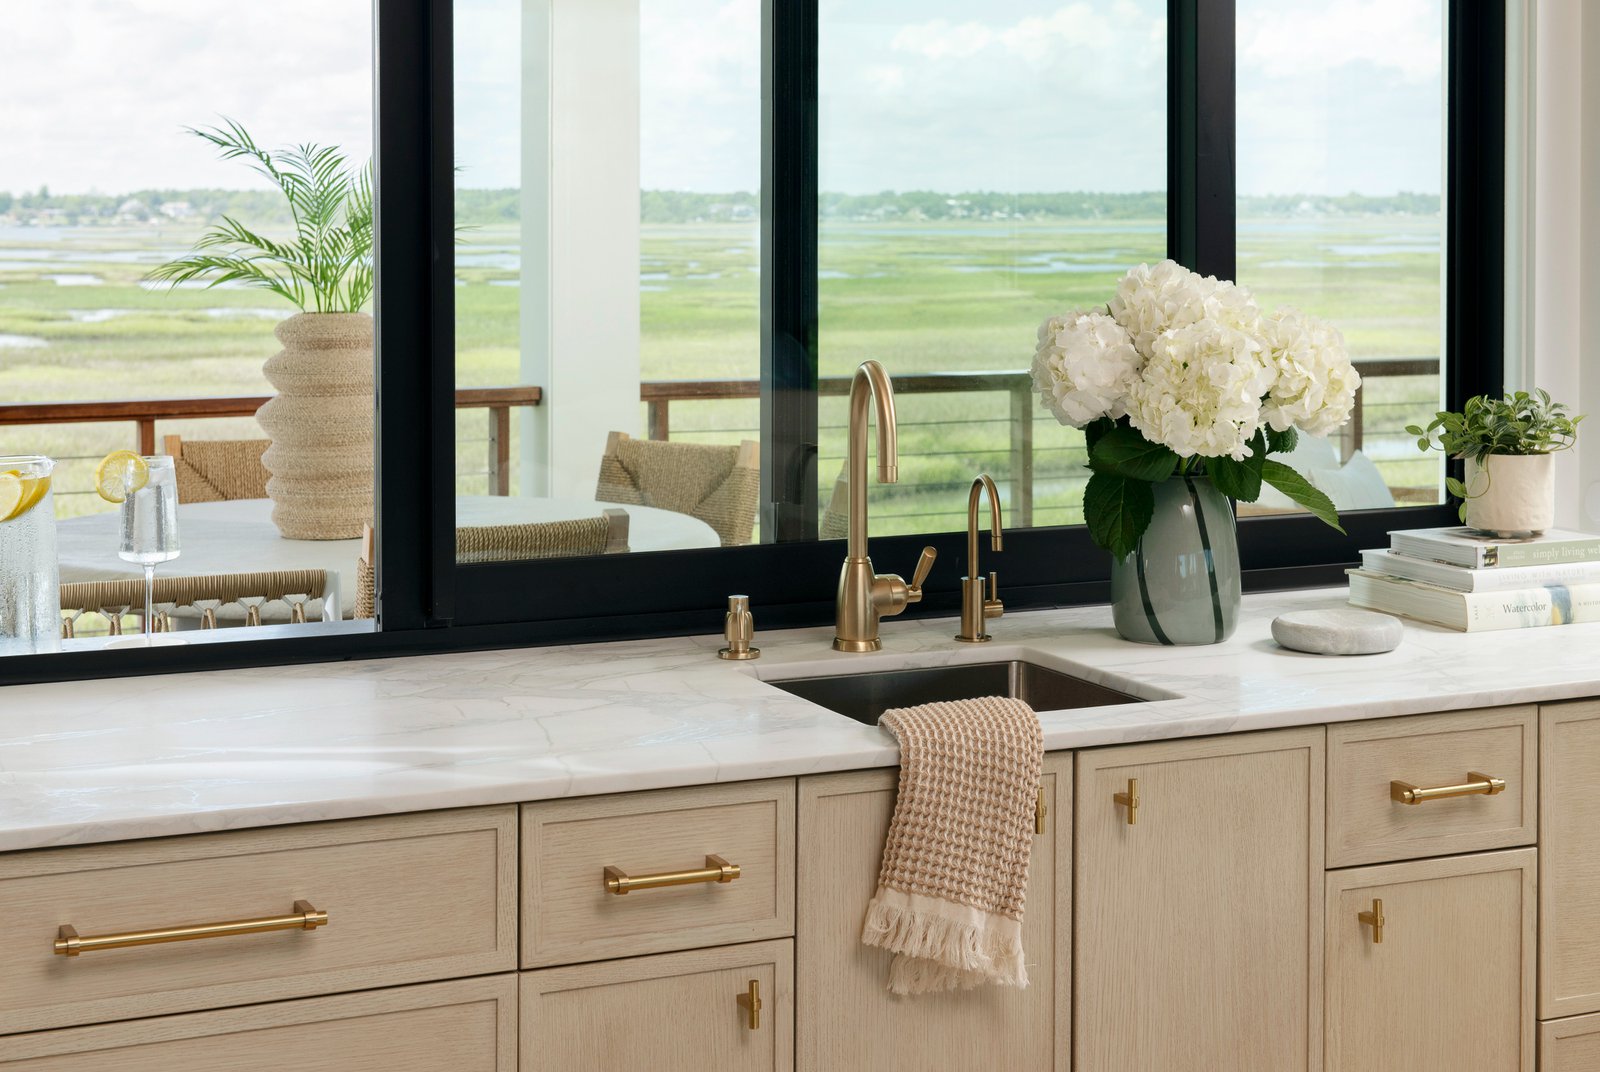
Insulated frames and multi-pane glass further support this balance. These features reduce drafts and temperature fluctuations near large window areas. Choosing quality materials helps keep a home comfortable, no matter the window size.
Smart glass technology has also become a practical option for view-focused homes. Some products adjust tint automatically based on sunlight intensity throughout the day. This innovation helps manage glare and heat without requiring blinds or curtains that block the view.
Positioning Rooms to Capture the Best Outdoor Views
Room placement determines which spaces benefit most from a property's scenery. Living rooms, kitchens, and primary bedrooms typically deserve the best positioning. These spaces see the most daily use, so prioritizing their views makes practical sense.
Secondary rooms can still enjoy partial views without requiring prime placement. A hallway window or a smaller opening in a home office adds visual interest without competing with primary living spaces. This approach spreads the benefit of a view throughout the home.
Multi-story homes offer more opportunities to capture outdoor views. Upper floors often see beyond obstacles that block ground-level sightlines. Positioning primary suites or bonus rooms upstairs can take advantage of these elevated perspectives.
Even outdoor-adjacent spaces like mudrooms and stairwells benefit from small view opportunities. A well-placed window along a staircase turns a purely functional space into something more enjoyable. These thoughtful touches add up across an entire home's design.
Managing Privacy Without Blocking Sightlines
Large windows raise natural questions about privacy, especially in closer neighborhoods. Landscaping offers one effective solution: strategically placed trees or hedges can block neighbors' sightlines. This approach preserves views toward the desired scenery while screening unwanted angles.
Window height and placement also help balance this. Positioning windows higher on a wall maintains natural light and outdoor connection while limiting direct visibility from the ground. This technique works particularly well in bathrooms and bedrooms.
Frosted or textured glass provides another useful option for specific areas. These materials allow light to pass through while obscuring direct views into private spaces. Combining these techniques creates privacy without sacrificing the overall design goal.
Outdoor Living Spaces That Extend the View
Porches, decks, and patios naturally extend a home's connection to its surroundings. These spaces blur the line between indoor comfort and outdoor scenery. Positioning them to align with the best views maximizes their everyday value.
Covered outdoor areas add year-round usability. Shade and weather protection let homeowners enjoy views year-round. This addition proves especially valuable in coastal climates with strong sun and frequent rain.
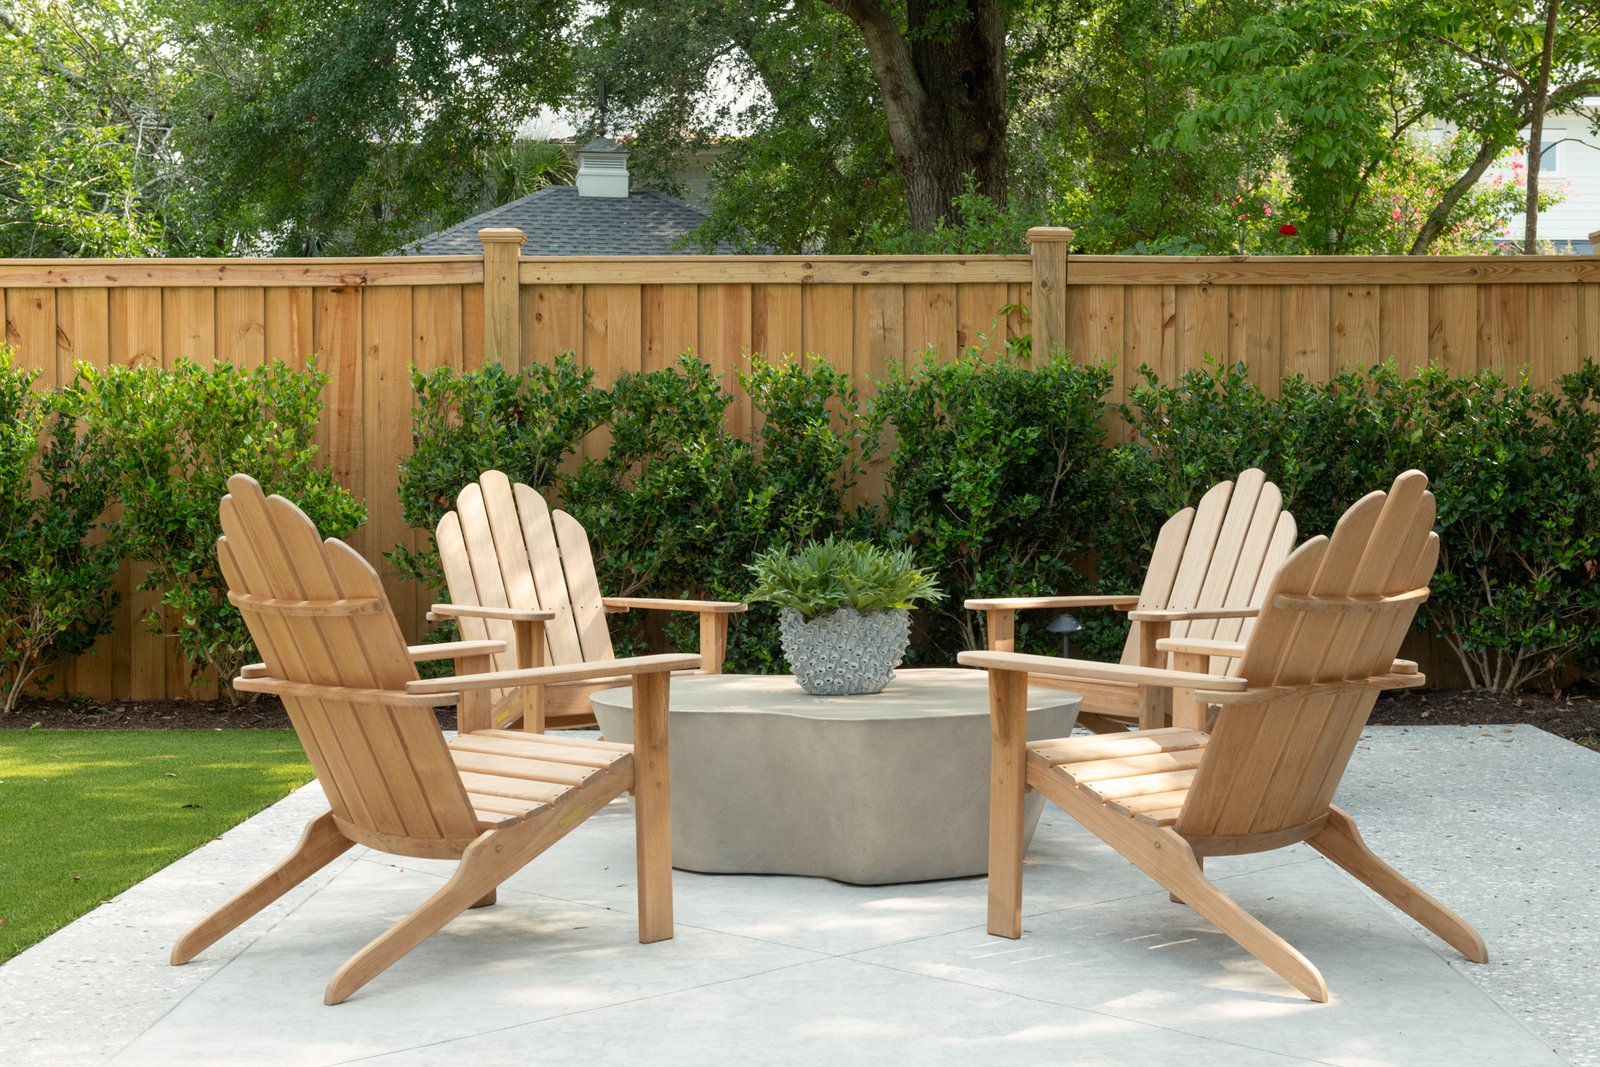
Sliding or folding glass doors further strengthen this connection between indoor and outdoor spaces. These features open an entire wall, merging interior living areas with the view beyond. Homeowners often find this transition transforms how they use their outdoor spaces.
Outdoor kitchens and seating areas benefit from the same view-focused placement. Positioning these features to face the property's best scenery encourages more time spent outside. This design choice turns a simple deck into a genuine extension of the home.
Outdoor Views Wilmington Homeowners Can Enjoy Year-Round
Capturing outdoor views successfully requires thoughtful orientation, smart window choices, and careful room placement. When planned correctly from the start, energy efficiency and privacy can coexist with these design goals. These strategies allow homeowners throughout Wilmington, NC, to enjoy their surroundings without compromise.
At Konrady & Son Construction, we design homes that highlight a property's natural strengths. Our team brings four generations of experience to custom home builds and renovation projects alike. We understand how to balance scenic views with comfort, efficiency, and privacy.
Build the home of your dreams with a team that designs around your surroundings. Send us a message today to start planning your project.