Renovating Attics and Bonus Rooms into Functional Living Spaces
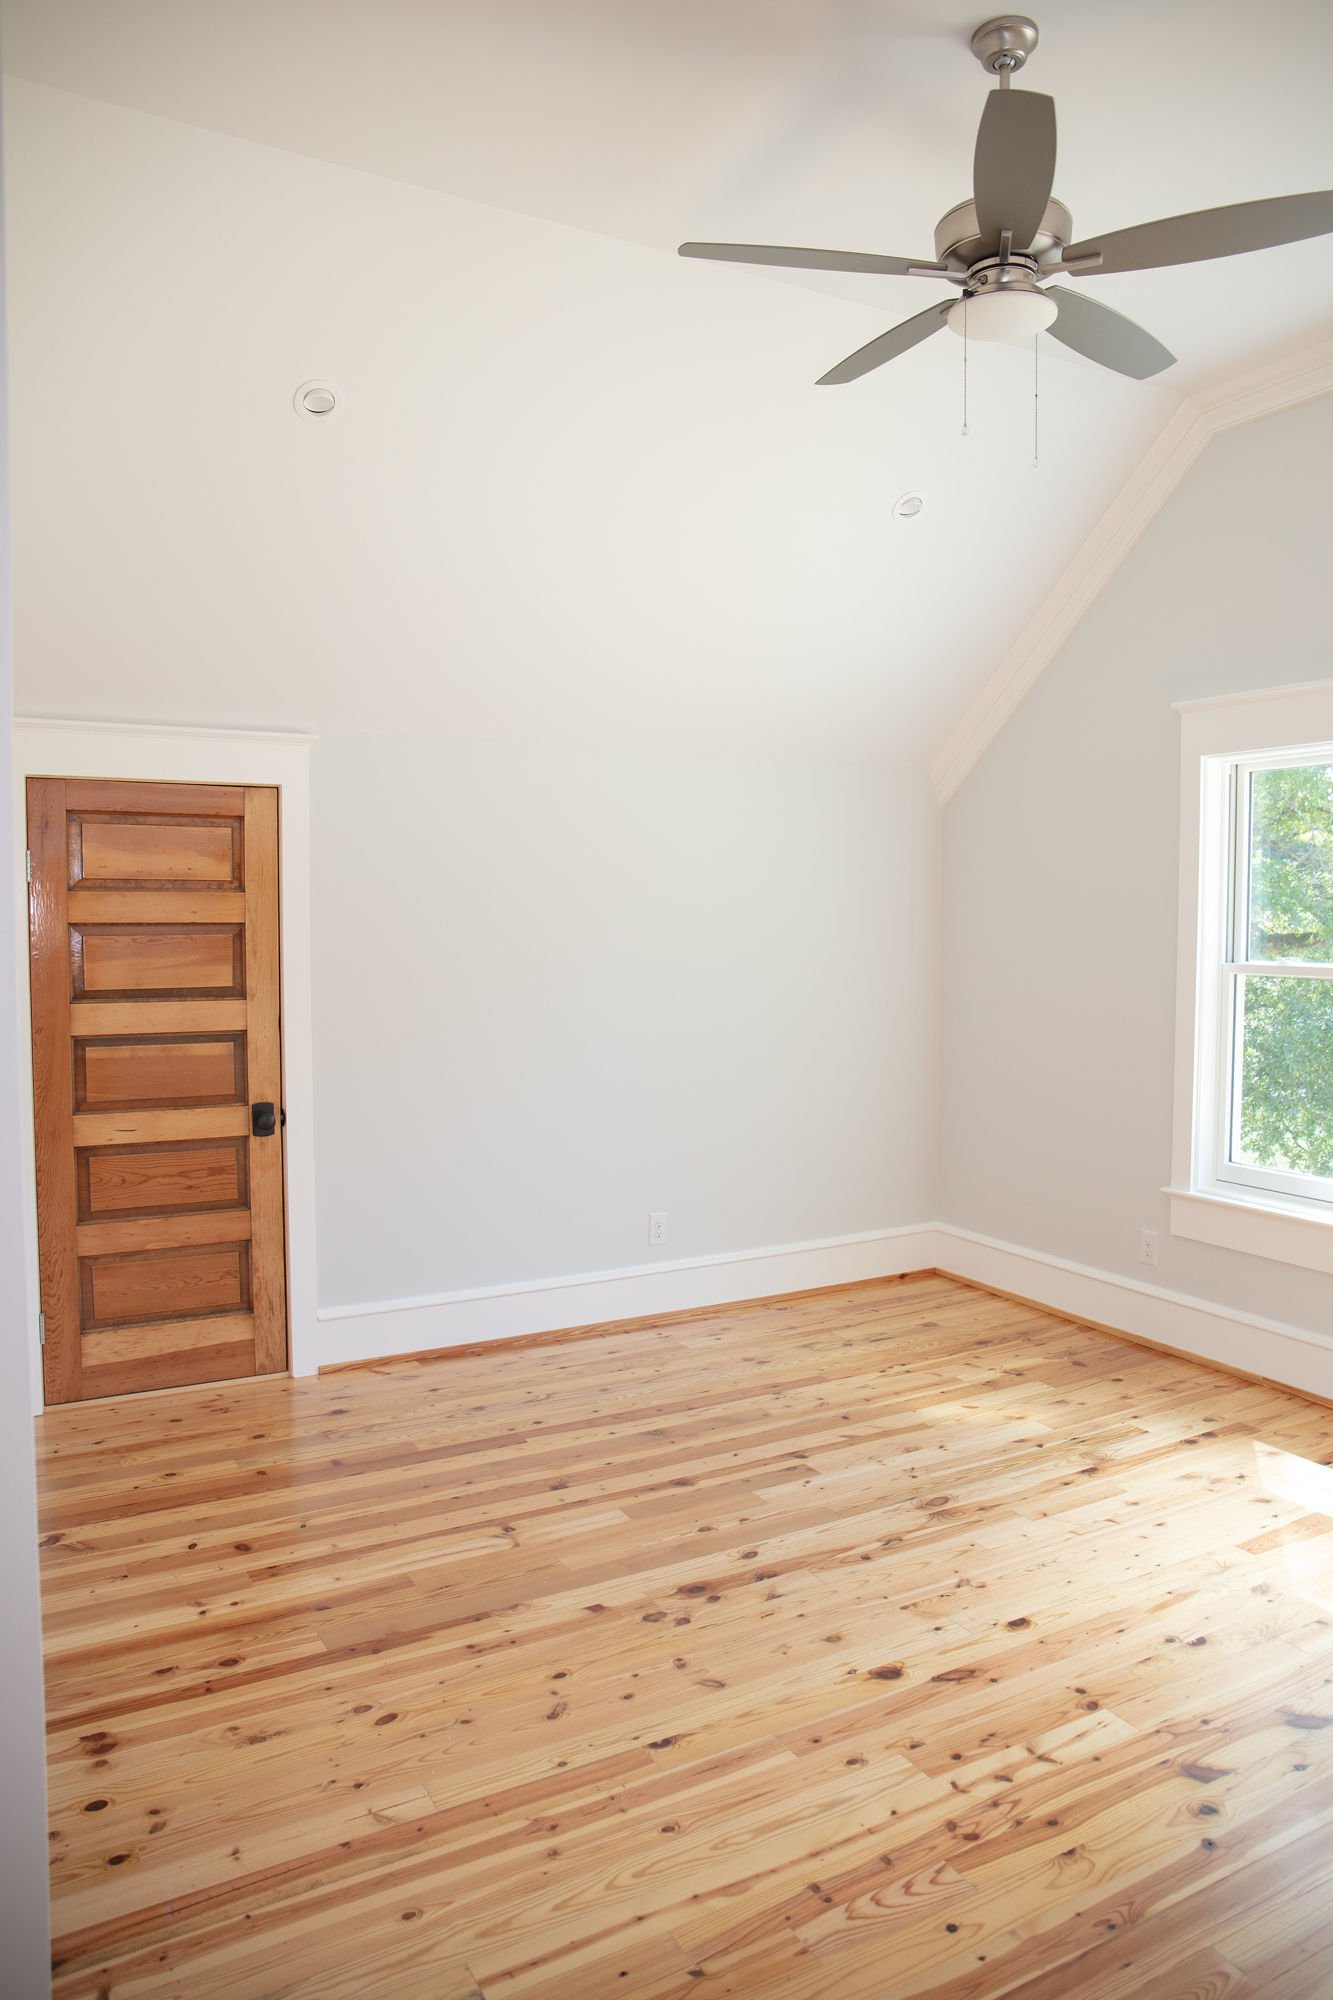
Many homes have square footage sitting unused above the ceiling line. Attics and bonus rooms often become storage areas instead of comfortable living space. With the right planning, these overlooked areas can become some of the most valuable rooms in a house.
Converting these spaces isn't as simple as adding flooring and calling it finished. Structural, mechanical, and code requirements all come into play during a proper conversion. Understanding these factors upfront helps homeowners plan realistic budgets and timelines.
Turning Unused Space into Functional Living Space
Attics and bonus rooms offer a unique opportunity to add square footage without expanding a home's footprint. This makes conversions an efficient use of existing structure and materials. Many homeowners find this option more cost-effective than building a traditional addition.
The potential uses for this space vary widely depending on family needs. A home office, guest suite, playroom, or media room can all work well in a converted attic. The right use often depends on ceiling height, access, and available natural light.
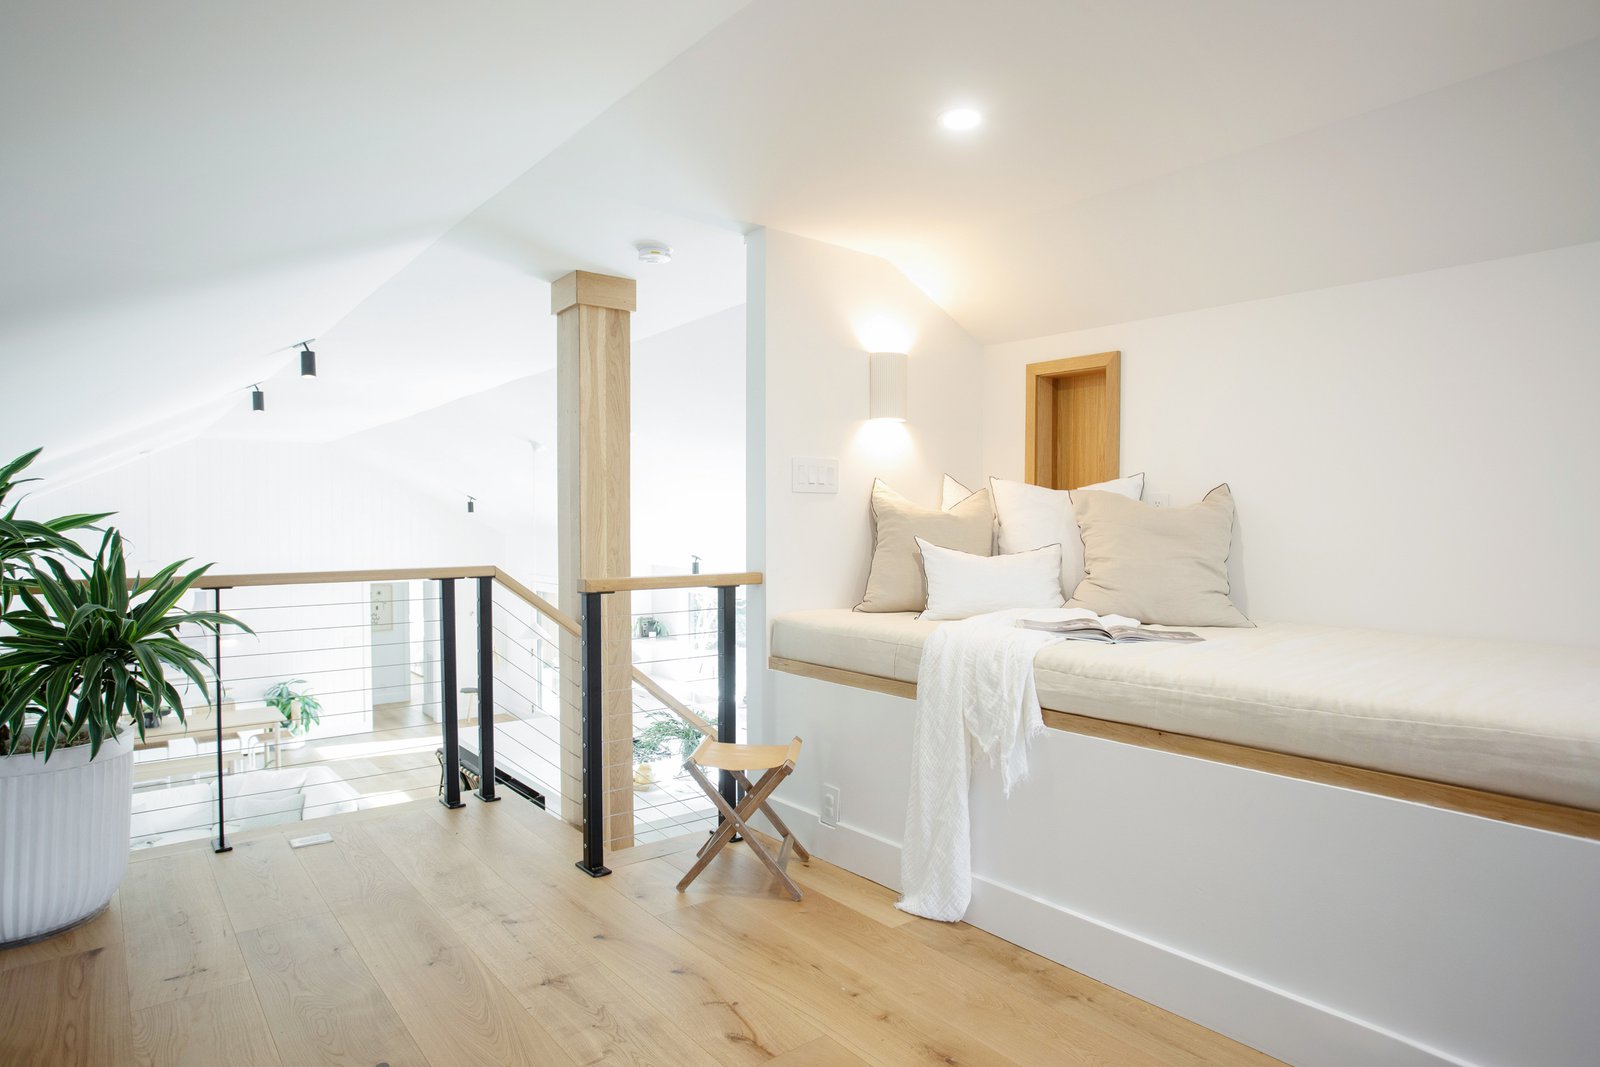
Before any work begins, a professional assessment determines whether the space is viable. Not every attic can support the weight and modifications required for daily living. This evaluation prevents wasted investment in a space that isn't structurally suited for conversion.
Assessing Structural Requirements Before Conversion
Most attics are originally built to store items, not to support constant foot traffic. Floor joists sized for storage loads often need reinforcement before becoming habitable space. Skipping this step risks sagging floors or long-term structural damage.
Ceiling height also plays a critical role in determining what's possible. Most building codes require a minimum height across at least half of the room. Attics with steep rooflines sometimes need dormers added to meet these requirements.
Access matters just as much as the space itself. A pull-down ladder rarely satisfies code requirements for habitable rooms. Adding a proper staircase often becomes one of the biggest structural changes in an attic conversion.
Roof framing style also determines how much usable floor space actually exists. Older homes with steep, complex rooflines sometimes offer less usable area than expected. A contractor can calculate the true square footage available before finalizing any design plans.
Meeting Code Requirements for Habitable Living Space
Local building codes set specific standards for what qualifies as legal living space. These typically address ceiling height, natural light, ventilation, and emergency egress. Meeting these standards protects both safety and resale value down the road.
Egress windows represent one of the most important code requirements for bedrooms. These windows must meet minimum size and opening requirements to allow safe emergency exit. Adding one to an attic often requires cutting into the roofline or exterior wall.
Electrical and fire safety codes also apply to any newly finished space. Smoke detectors, proper wiring, and adequate outlets are typically required by inspectors. Working with a licensed contractor ensures these details get handled correctly from the start.
Permits and inspections accompany nearly every stage of an attic conversion. Skipping this process can create serious problems when selling a home later. Unpermitted work often needs to be redone before a sale can close smoothly.
Insulation and Climate Control for Comfort
Attics experience more extreme temperature swings than any other part of a home. Without proper insulation, these spaces become uncomfortably hot in summer and cold in winter. Upgrading insulation is essential for making the room usable year-round.
Spray foam insulation works particularly well in attic conversions due to tight roofline spaces. It seals gaps effectively while providing strong thermal performance in a limited area. This helps maintain consistent temperatures without straining the home's HVAC system.
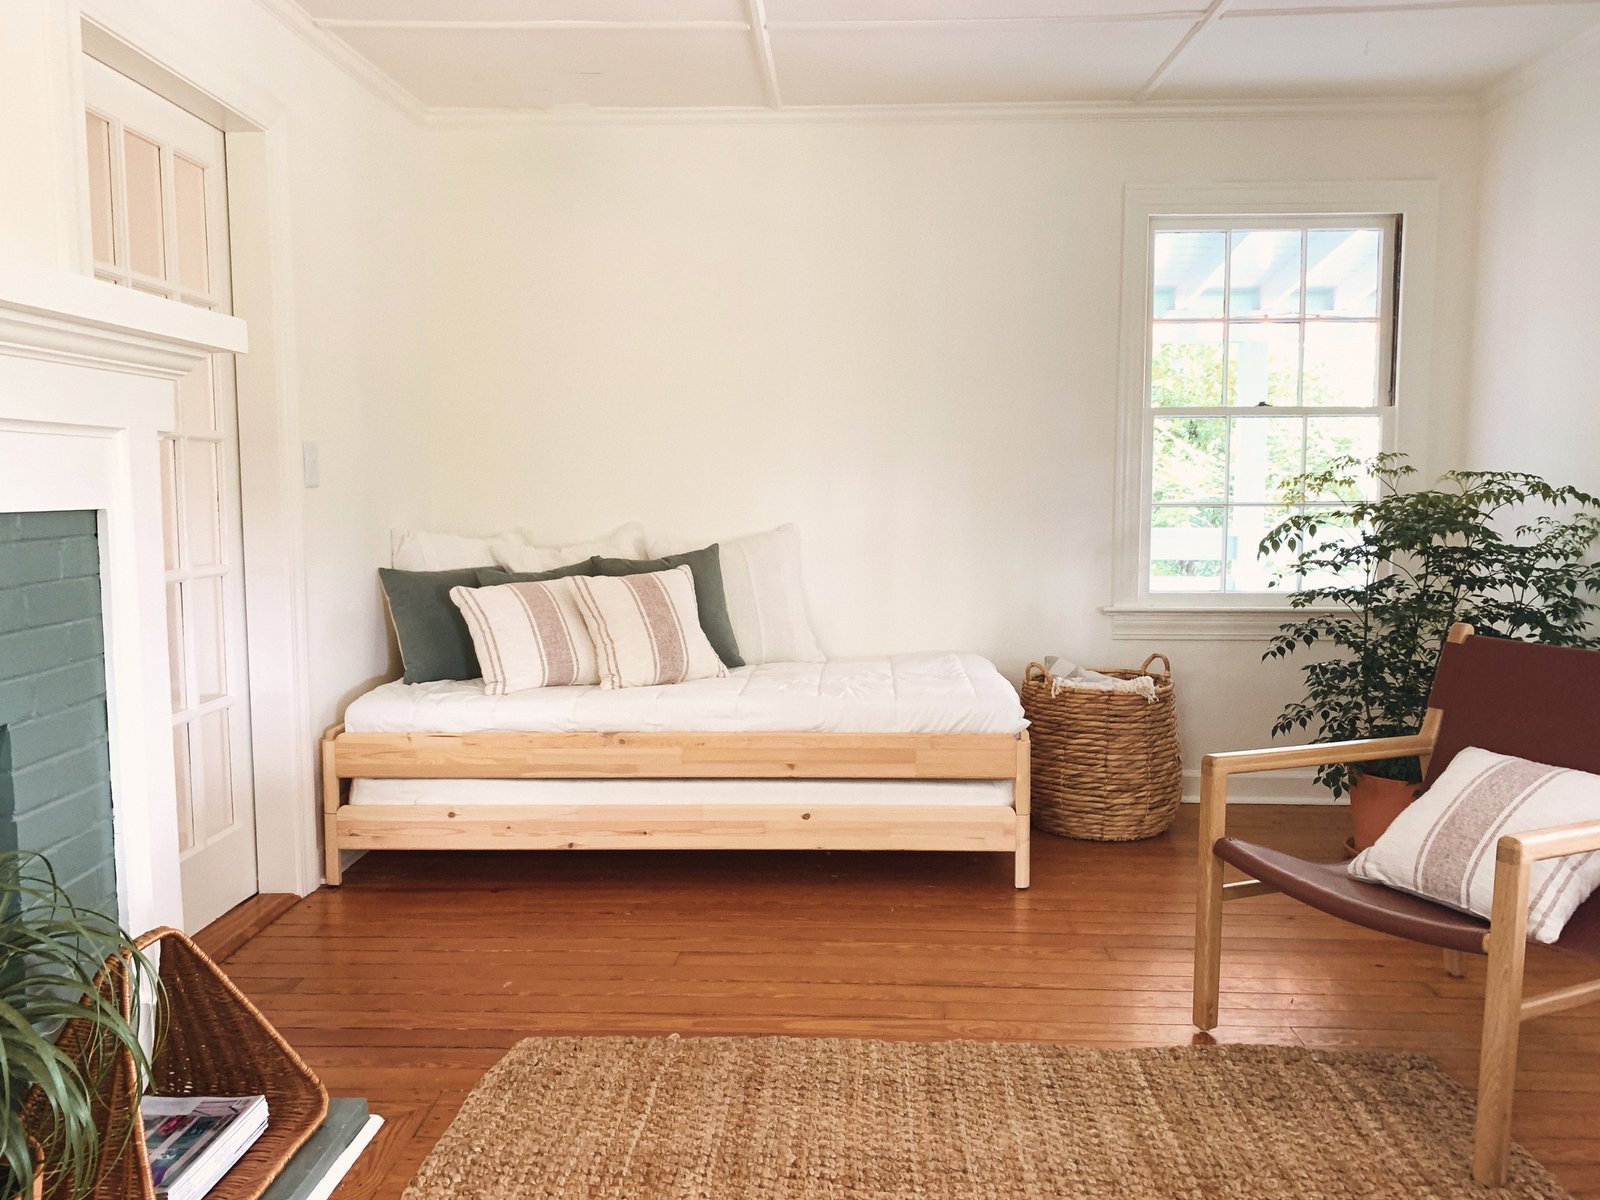
Climate control often requires additional planning beyond insulation alone. Extending existing ductwork or adding a mini-split system keeps the space comfortable. Without this step, a converted attic can feel disconnected from the rest of the home's climate control.
Adding Natural Light and Ventilation
Attics often lack the natural light found in other parts of a home. Skylights and dormer windows introduce daylight while also improving the room's overall feel. These additions can transform a cramped, dark space into an inviting living space.
Proper ventilation prevents moisture buildup, which is especially important in humid coastal climates. Without adequate airflow, converted attics can develop mold or mildew over time. Ridge vents and properly placed windows help manage this risk effectively.
Skylights also offer a practical way to introduce ventilation alongside natural light. Many models open to allow airflow while still letting sunlight into the room. This dual function makes them a popular choice in attic renovations.
Creating Living Space Wilmington Families Will Love
Converting an attic or bonus room into usable living space takes careful planning and skilled execution. Structural reinforcement, code compliance, insulation, and ventilation all play essential roles in the process. Getting these details right creates a comfortable space that adds real value to a home.
At Konrady & Son Construction, we specialize in home renovations that transform underused areas into functional, code-compliant rooms. Our team brings four generations of experience to both custom home builds and renovation projects across the region. We understand what it takes to convert attic space safely, from framing to finishing touches, for homes throughout Wilmington, NC.
Build the home of your dreams with a team that sees potential in every square foot. Connect with us today to start planning your project.