Home Layout Ideas That Improve Everyday Functionality
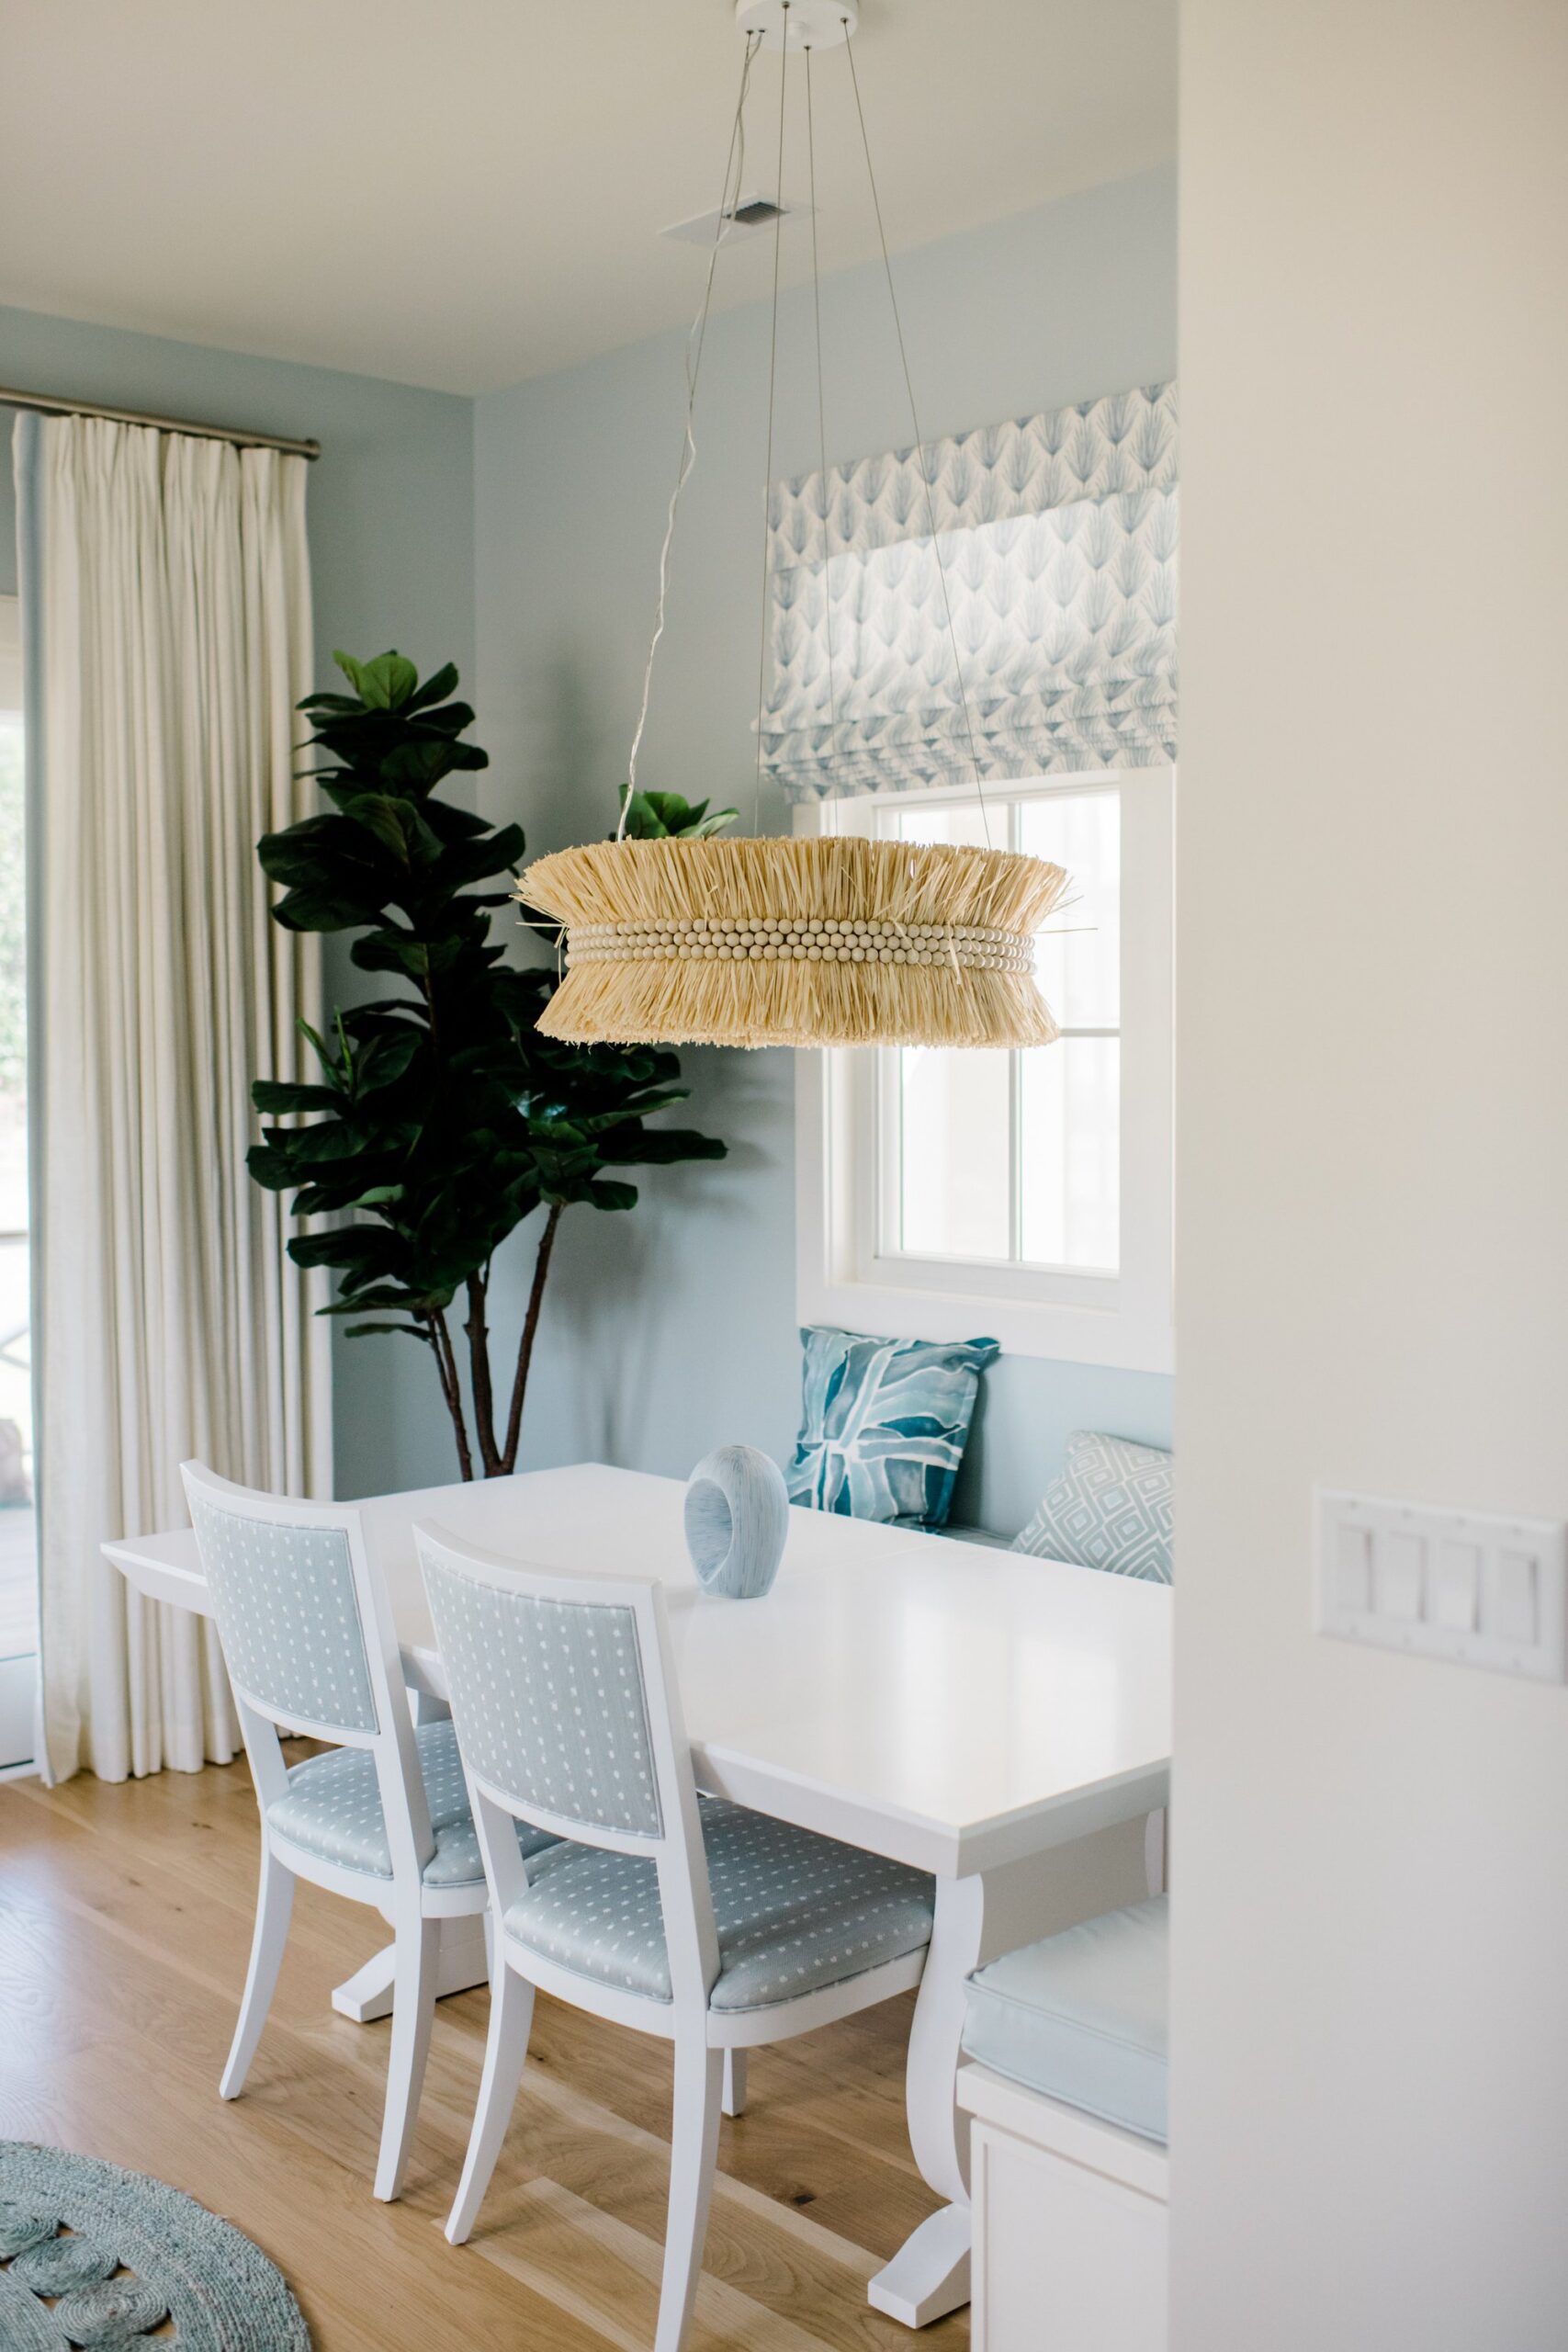
A beautiful home that works against its occupants daily is not a well-designed home. The most livable residences are shaped around how people actually move through their spaces, manage daily routines, and share their lives with the people they love. A thoughtful home layout reduces friction, supports organization, and creates a natural flow between spaces that makes every day feel more manageable. Here are the design ideas that consistently deliver the greatest improvement to everyday functionality in custom and renovated homes.
Start with Traffic Flow When Planning a Home Layout
Traffic flow is the invisible structure of any home layout. It describes the paths people naturally take as they move from room to room, and it determines whether a home feels effortless or perpetually awkward. The most functional home layouts position high-traffic areas, such as kitchens, bathrooms, and entry points, so they are accessible without cutting through private or quiet zones.
A bedroom hallway that runs through the main living area, for example, forces occupants to disrupt household activity every time they move between spaces. Well-planned traffic flow separates the home into zones, with clear circulation routes that connect them without overlap.
In open-plan homes, furniture placement and architectural features like islands, columns, and ceiling changes reinforce these invisible pathways even in the absence of walls.
Open-Plan Living Requires Intentional Zoning
Open-plan layouts remain the dominant preference in new custom home construction, and for good reason. They create visual spaciousness, support natural light distribution, and allow families to share space while engaging in different activities. The challenge is that without thoughtful zoning, open-plan homes can feel chaotic rather than connected.
Defining distinct activity zones within an open floor plan, using ceiling treatments, flooring transitions, lighting placement, and furniture groupings, gives each area a clear purpose without physically separating them. The kitchen, dining, and living areas each benefit from their own defined zone within a shared open space.

In coastal homes throughout Wilmington, NC, where indoor-outdoor connection is a priority, zoning the open plan toward the rear of the home and the view improves both functionality and the daily living experience.
The Kitchen Triangle and Beyond: Functional Kitchen Layout Ideas
The kitchen is the room where home layout decisions have the most immediate daily impact. The classic work triangle, which connects the refrigerator, sink, and cooktop in a triangular arrangement, remains a reliable framework for efficient kitchen design because it minimizes unnecessary steps during meal preparation.
Modern kitchens have expanded this concept to accommodate multiple cooks and additional appliance zones, such as a dedicated coffee station, a second prep sink, or a baking counter at a lowered height. Island placement is one of the most consequential decisions in kitchen layout planning.
An island that is positioned too close to the perimeter cabinetry restricts circulation and creates a bottleneck during busy meal times. The standard recommended clearance between an island and surrounding counters is 42 inches for single-cook kitchens and 48 inches when multiple people work in the space simultaneously.
Bedroom Placement and Privacy in a Functional Home Layout
Where bedrooms sit within the overall home layout shapes how private and restful they feel. Primary suites positioned away from main living areas, street-facing elevations, or high-traffic zones benefit from reduced noise exposure and a greater sense of separation from household activity.
In multi-story homes, placing the primary suite on the upper floor with secondary bedrooms on a separate wing or floor provides natural acoustic and visual privacy. For homes with young children, keeping all bedrooms on the same floor supports nighttime routines and supervision without requiring movement between levels after bedtime.
Guest bedrooms positioned on a separate wing or lower level allow the primary household to maintain normal routines during extended visits without compromising the privacy of either party.
Dedicated Home Office Space in Modern Home Layouts
Remote and hybrid work has permanently changed what homeowners expect from their floor plans. A dedicated workspace that is physically separated from living and sleeping areas supports focus during work hours and genuine disconnection after them.
The most functional home office layouts include a door that closes, adequate natural light without direct screen glare, and proximity to the home's primary entry. Built-in shelving, task lighting, and cable management details that are designed into the space from the beginning perform far better than afterthought workstations assembled in a converted bedroom corner.
For households with two working adults, two dedicated workspaces, even modest in size, deliver substantially better daily functionality than a single shared office.
Pantry and Storage Layout Ideas That Reduce Daily Clutter
Storage is the infrastructure of a functional home, and its placement within the layout determines how effectively it gets used. A walk-in pantry positioned directly adjacent to the kitchen eliminates the back-and-forth between storage and prep surfaces that makes cooking feel more laborious than it needs to be.
Mudroom storage near the primary entry intercepts gear, bags, and outerwear before they migrate into living areas. Linen closets positioned at the midpoint of a bedroom hallway serve all adjacent rooms with equal convenience.
The general principle is that storage works best when it is placed at the point of use rather than in a centralized location that requires deliberate trips to access. Custom homes that are designed with storage placement as a first-class concern, rather than an afterthought, stay dramatically more organized over the life of the home.
Bathroom Placement and the Morning Routine
Bathroom placement within the home layout has a direct impact on the quality of morning routines for every member of the household. Primary bathrooms should be directly accessible from the primary bedroom without requiring passage through another room. Secondary bathrooms serving multiple bedrooms benefit from dual-entry or Jack-and-Jill configurations that allow simultaneous use from different rooms.

A powder room positioned near the main living and entertaining areas keeps guests from moving through private bedroom corridors to access a bathroom. In homes where outdoor living is heavily used, a bathroom with exterior access or an adjacent outdoor shower eliminates the wet-foot traffic that would otherwise move through interior spaces after time at the pool or beach.
Transition Spaces That Make a Home Layout Work Harder
The spaces between rooms, entries, hallways, and transition zones are where many home layouts gain or lose their functionality. A well-designed entry sequence that includes storage, a place to sit, and a clear visual separation from the main living area sets the tone for the entire home.
Wide hallways, those at least 42 to 48 inches in clear width, feel generous rather than institutional and accommodate movement between rooms without the squeeze of a narrower corridor. Covered transitions between the home and detached structures such as garages, pool houses, or guest quarters keep these connections functional in all weather conditions.
Every transition space in a home layout is an opportunity to add convenience, storage, or visual interest rather than simply serving as a path between destinations.
Designing Homes That Work as Hard as the People Inside Them
A home layout that supports daily life rather than complicating it makes a tangible difference to the households that live in it. The details, from traffic flow and bedroom placement to kitchen ergonomics and storage positioning, accumulate into a living environment that either energizes or exhausts the people who call it home.
At Konrady & Son Construction, we build custom homes and renovations across Wilmington, NC, with a genuine focus on how our clients live from day to day. Our team works through layout decisions with homeowners in detail during the design phase, translating lifestyle priorities into floor plans that perform beautifully for years.
Ready to build the home of your dreams? Send us a message today.