Planning Home Layouts That Support Remote Work
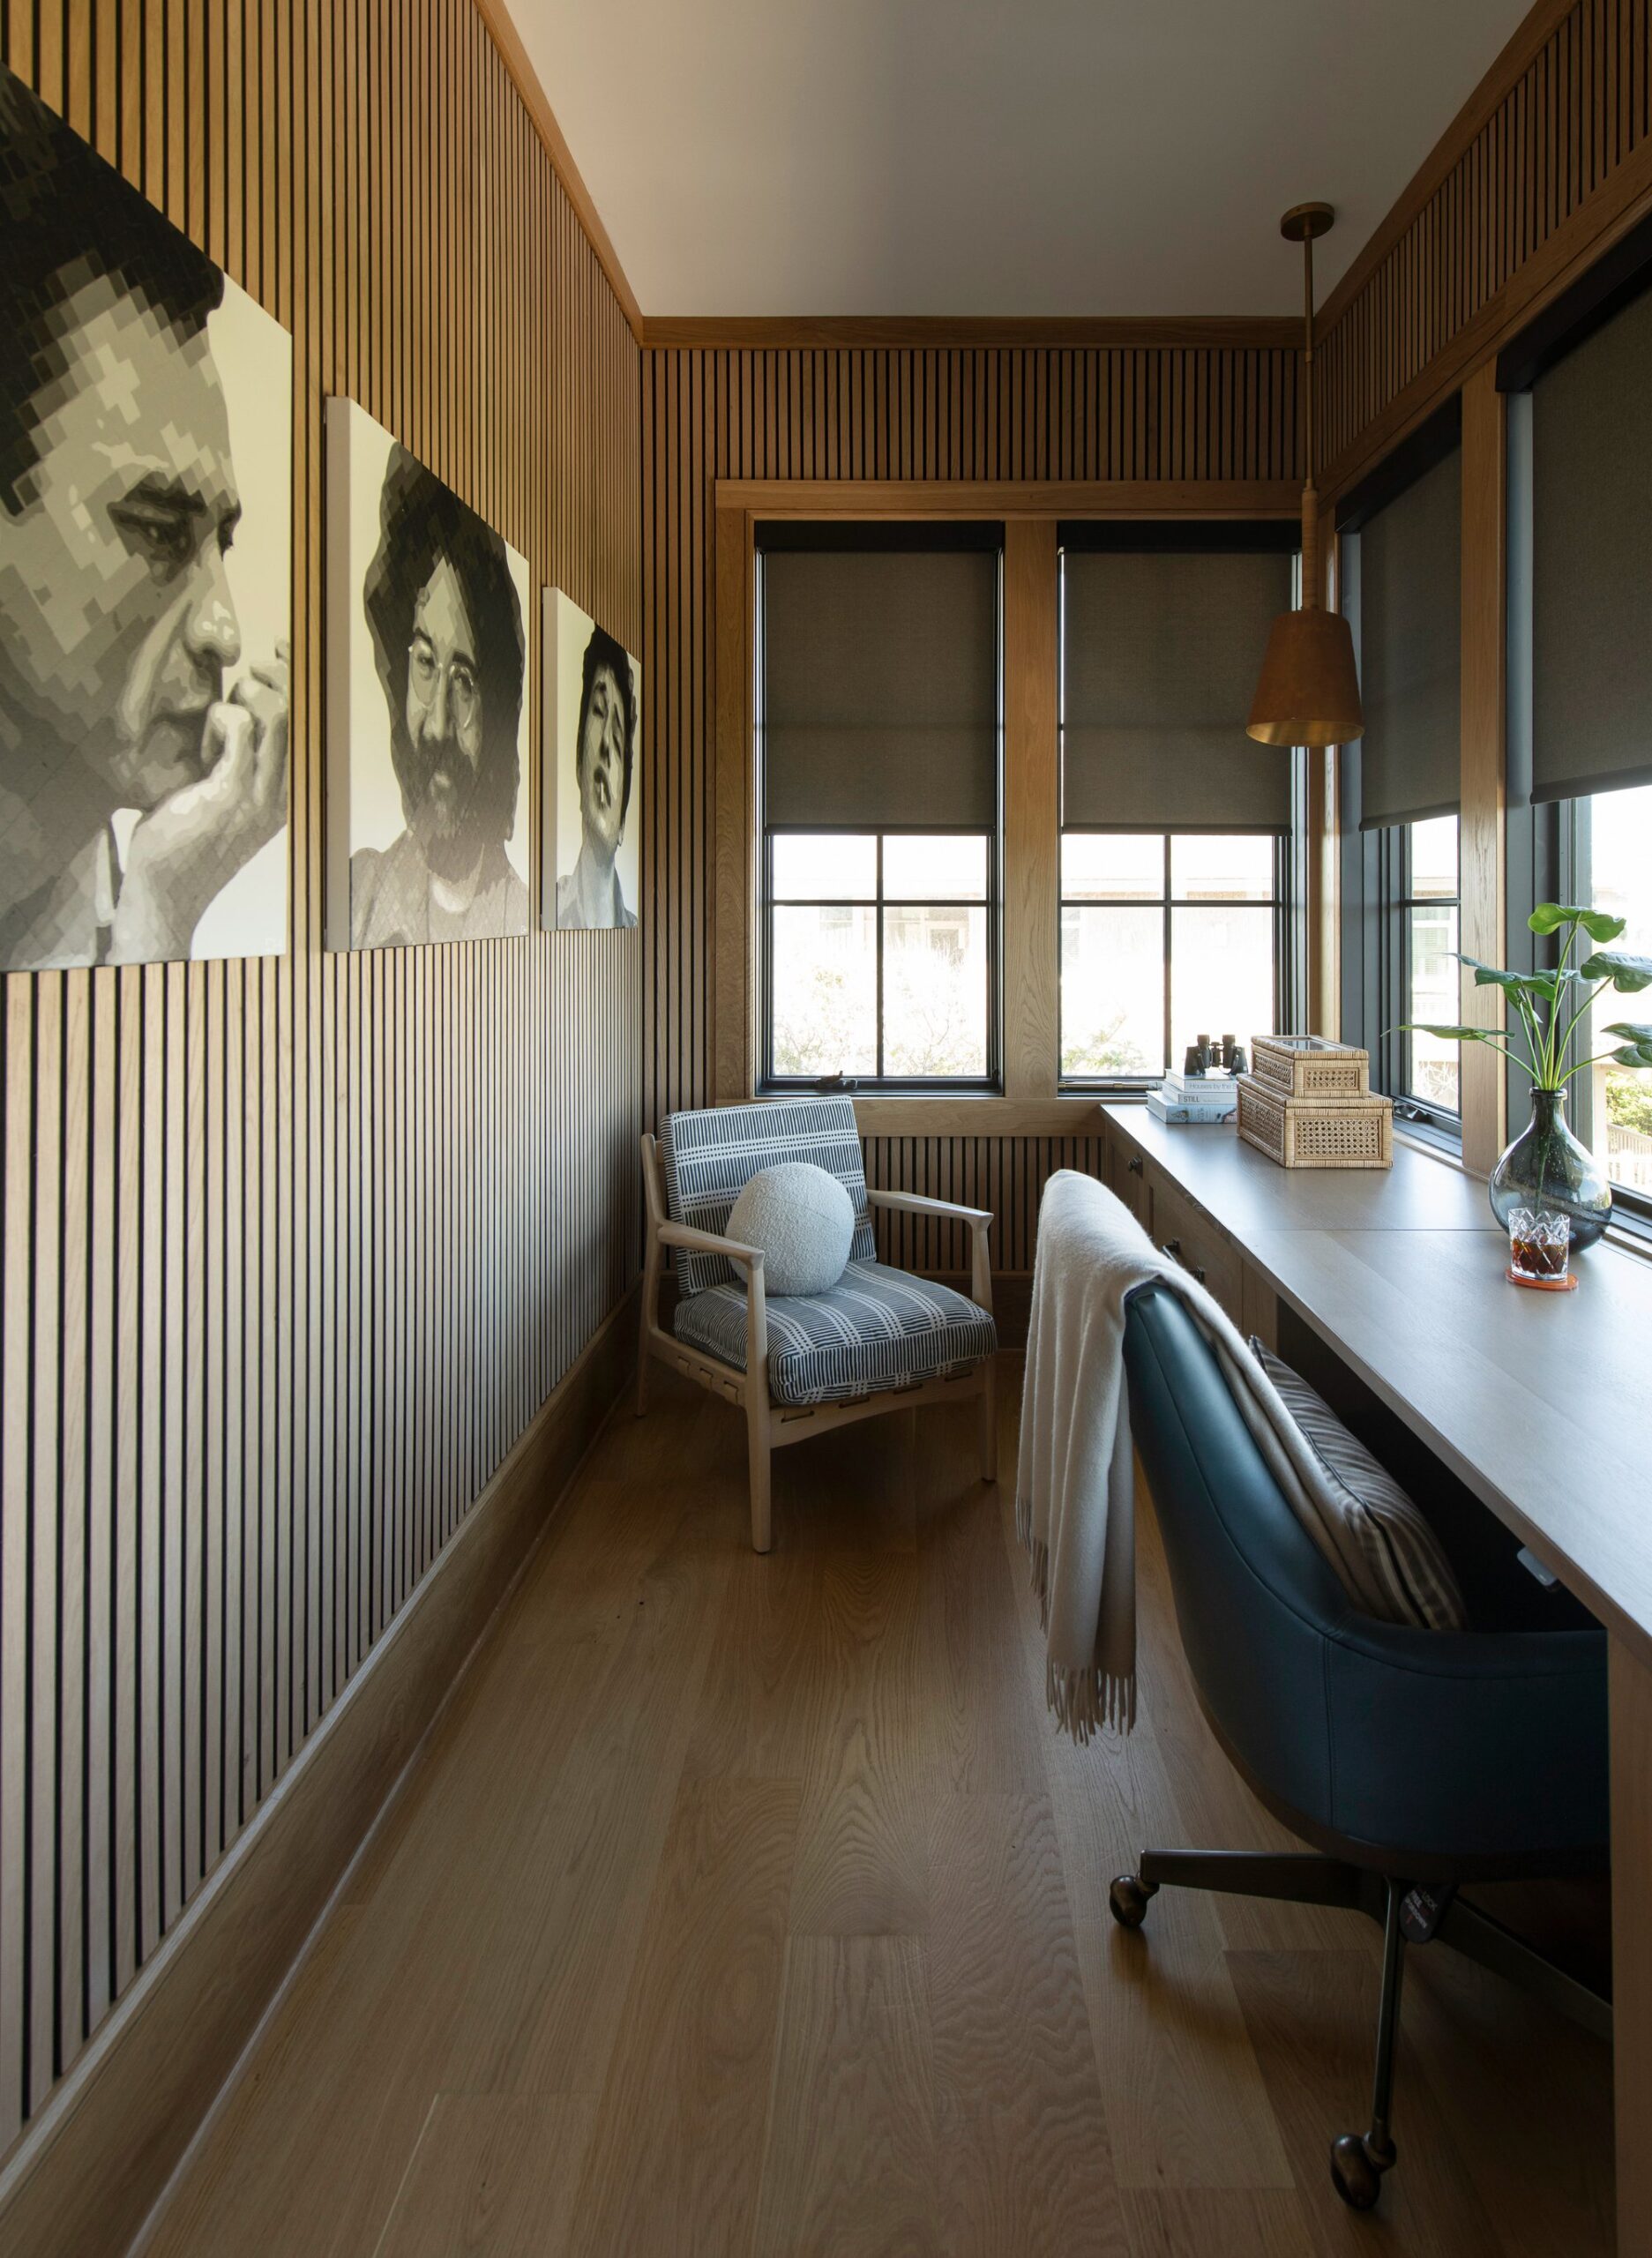
Remote work has changed what families expect from a house. A spare bedroom with a desk squeezed into the corner rarely supports focused, productive work. Thoughtful home layouts now treat dedicated workspace as a core design priority, not an afterthought.
Successful remote work setups depend on more than an extra room. Location, lighting, technology, and flexibility all shape how well a space supports daily productivity. The strategies below highlight practical ways to plan a home around this modern need.
How Home Layouts Shape Remote Work Success
A home's overall layout determines whether remote work feels seamless or constantly disrupted. Poor planning often places a workspace too close to noisy, high-traffic areas. This proximity leads to frequent interruptions that hurt focus and productivity throughout the day.
Successful layouts treat work as its own distinct activity, like sleeping or cooking. Just as bedrooms need quiet separation from living areas, workspaces benefit from similar consideration. Treating remote work this way leads to far better outcomes than an improvised solution. Here’s how owners can make sure that their home supports remote work:
1) Choose a Location That Minimizes Household Traffic
Positioning a home office away from busy hallways and shared living spaces reduces daily interruptions. Rooms near a home's entrance or main living area tend to experience more foot traffic. Selecting a quieter location supports better concentration throughout the workday.
Distance from bedrooms also matters, particularly for households with young children or varying schedules. A workspace located near a nap schedule or bedtime routine can create unwanted conflicts. Separating these functions lets work and family life run without disruption.
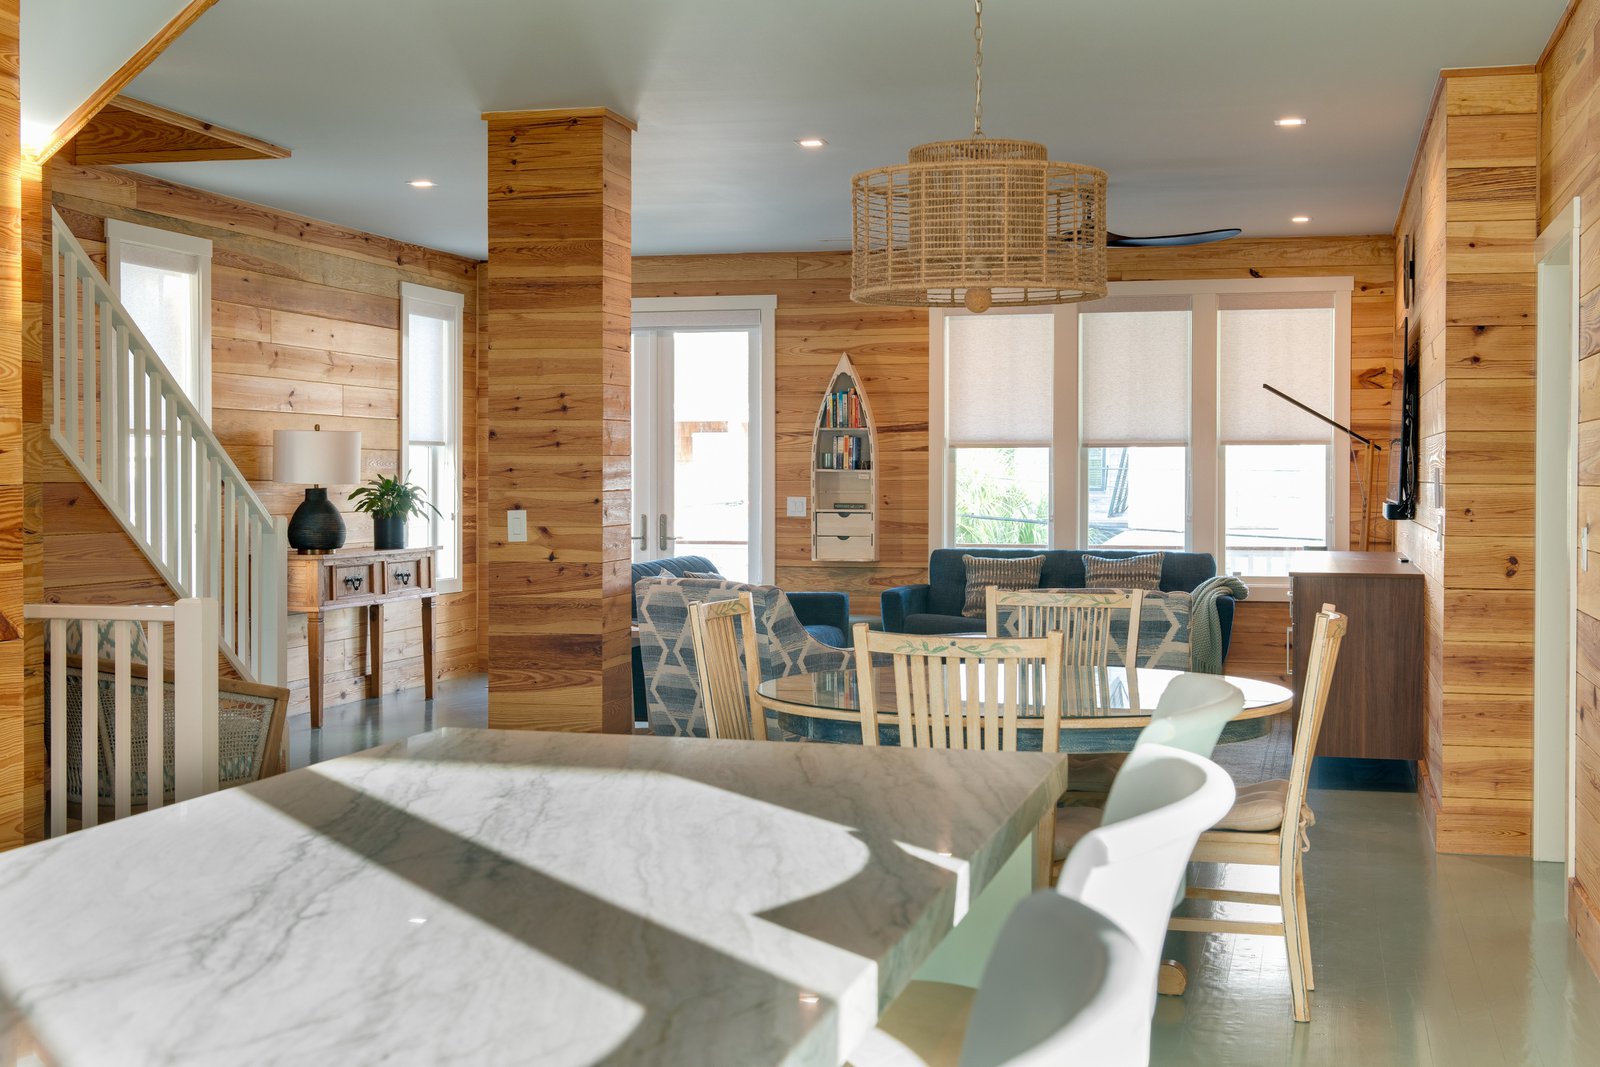
Ground-floor placement works well for some households, while others prefer an upper-level location. Homes with multiple stories often benefit from placing offices away from the busiest common areas. This flexibility lets families choose what fits their daily rhythm.
2) Prioritize Natural Light for Focus and Energy
Natural light significantly affects mood, energy levels, and overall productivity during work hours. Positioning a home office near windows provides both practical illumination and psychological benefits. Employees working near natural light often report higher satisfaction and fewer complaints about fatigue.
Window placement should still account for glare on computer screens throughout the day. Positioning a desk perpendicular to windows rather than directly facing them helps avoid this issue. This simple adjustment improves comfort without sacrificing the benefits of natural light.
Artificial lighting still plays an important supporting role, especially during darker months. Layered lighting, including task lamps and ambient fixtures, keeps a workspace functional regardless of the time of day. Combining natural and artificial light creates a well-rounded lighting strategy.
3) Home Layouts That Separate Work From Living Spaces
Clear boundaries between work and living areas help maintain a healthy daily routine. Without physical separation, work tasks can bleed into family time and vice versa. A defined workspace signals to both the household and the individual when work mode begins and ends.
Doors provide the simplest form of separation for a home office. Closing a door at the end of the workday creates a clear mental transition away from tasks. This small ritual helps many remote workers maintain better boundaries between roles.
For homes without an extra room, creative solutions can still achieve similar separation. A closet conversion or a partitioned nook within a larger room provides a defined workspace. Even minimal separation helps establish the routine that supports focused work.
4) Plan for Reliable Technology Infrastructure
Strong internet connectivity has become essential for remote work, making technology planning a priority. Running wired ethernet connections to a home office ensures reliable speeds beyond what Wi-Fi alone can offer. This infrastructure supports video calls and large file transfers without frustrating interruptions.
Electrical outlet placement deserves equal attention during the planning process. Multiple outlets near a desk area accommodate computers, monitors, and other equipment without relying on extension cords. Planning this during construction avoids awkward workarounds later.
Backup power options add another layer of reliability for remote work setups. Battery backups or generator connections keep a home office functional during brief power interruptions. This consideration matters particularly in coastal areas prone to occasional storm-related outages.
5) Design Flexible Spaces for Multiple Uses
Not every household needs a permanent, dedicated office year-round. Flexible spaces that convert between work and other uses offer practical value for many families. A guest room with a fold-down desk serves both purposes without requiring separate square footage.
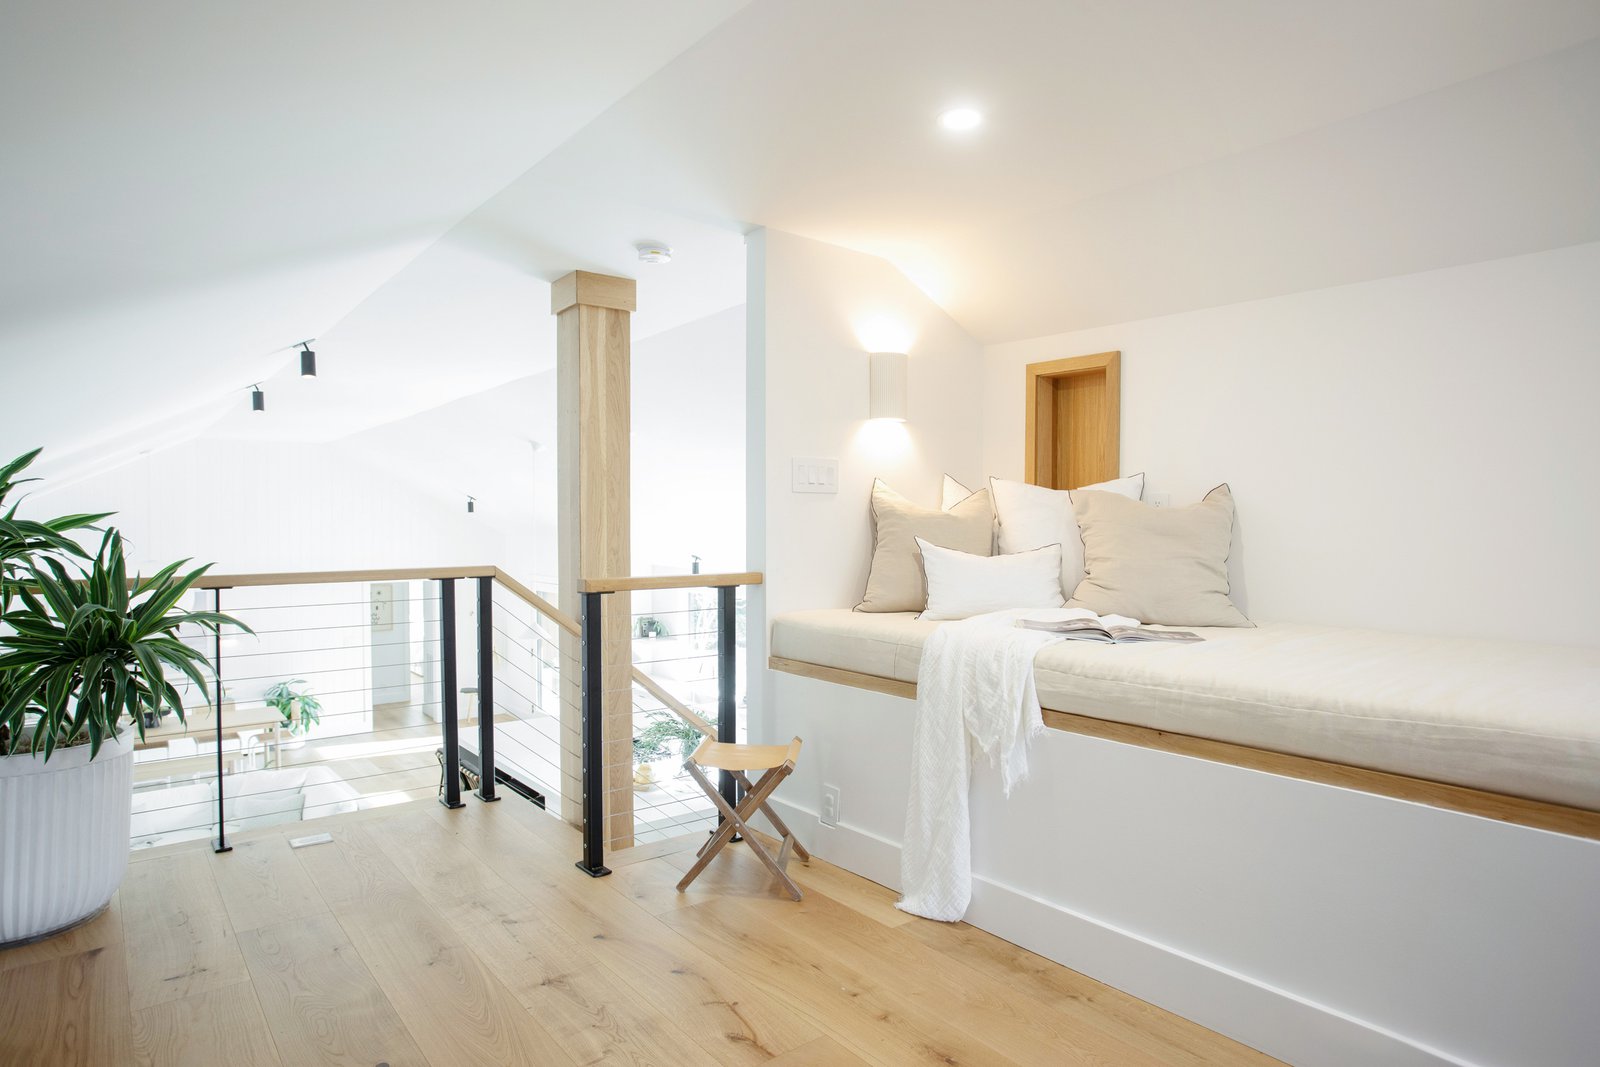
Built-in storage supports this flexibility by keeping work materials organized and out of sight. Cabinets or closets that conceal office supplies allow a room to transition quickly between functions. This approach works especially well in smaller homes with limited extra space.
Multi-use furniture further enhances this flexibility for growing or changing households. Desks that fold away or tables that convert between work and dining use maximize a room's potential. These design choices allow home layouts to adapt as needs shift over time.
Home Layouts Wilmington Families Can Work and Live In
Supporting remote work effectively requires thoughtful planning around location, lighting, technology, and flexibility. Home layouts that address these factors create spaces where focus and family life can coexist comfortably. These strategies apply equally well to new construction and renovation projects.
At Konrady & Son Construction, we design workspaces that fit naturally into everyday family life. Our team brings four generations of experience to custom home builds and renovations throughout Wilmington, NC. We help homeowners plan layouts that support both productivity and comfortable living.
Start building the home of your dreams with a team that plans for how you actually work. Connect with us today.