Designing Homes That Capture Natural Breezes
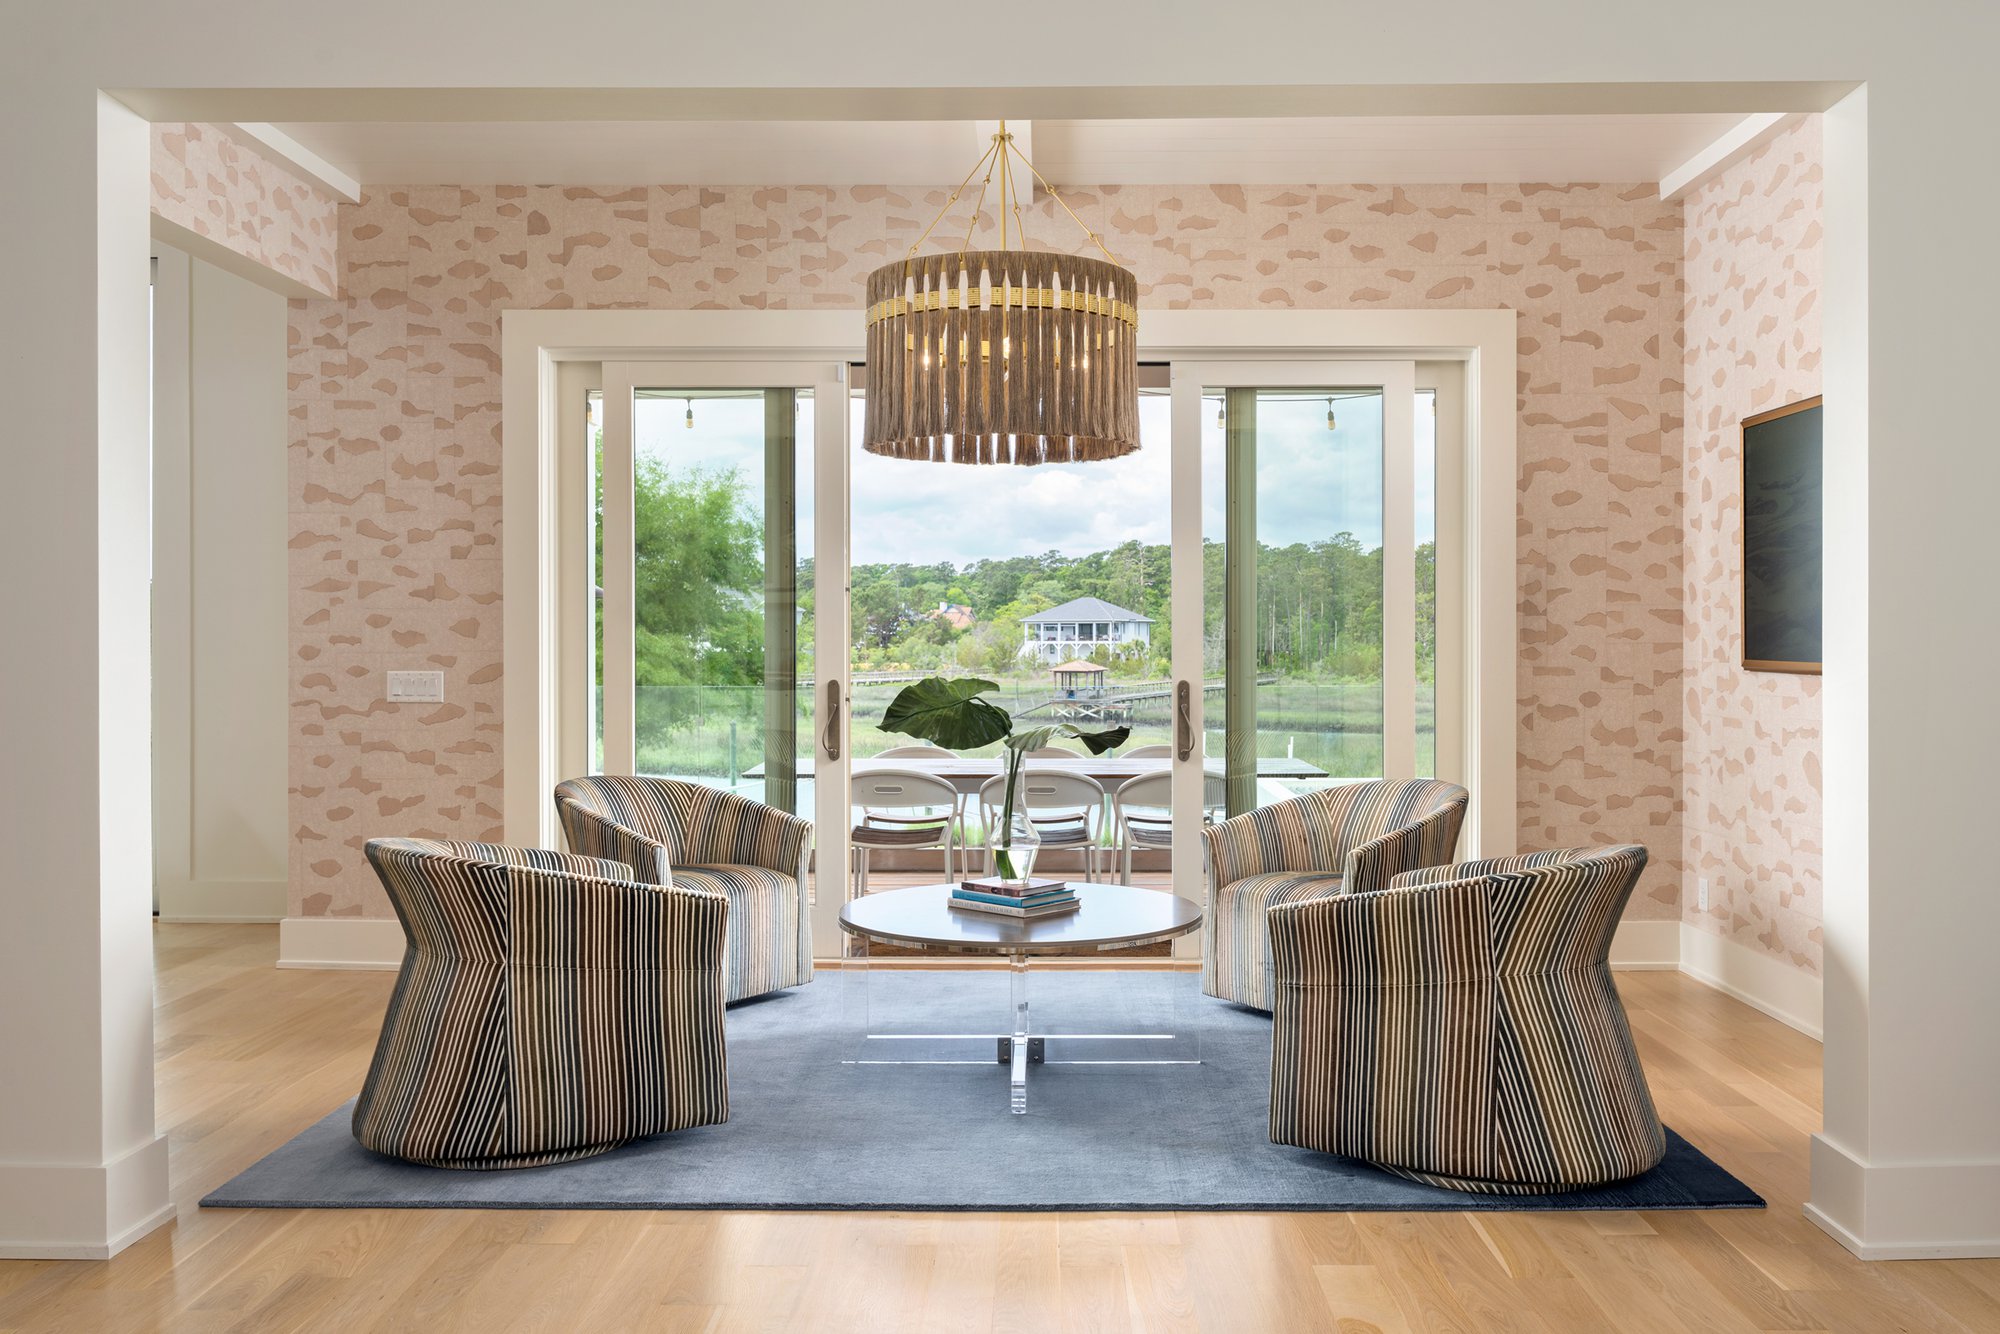
Coastal air carries a natural cooling effect that too many homes fail to use. Thoughtful architectural planning turns this resource into real comfort throughout the year. Designing homes around airflow reduces reliance on air conditioning while keeping interiors pleasant.
This approach isn't new. Builders relied on natural ventilation strategies long before modern HVAC systems existed. Applying those same principles today, alongside current building science, creates homes that stay comfortable and efficient.
Designing Homes to Work with Natural Airflow
Airflow depends heavily on a home's shape, orientation, and window placement. Even small design choices can dramatically affect how breezes move through interior spaces. Builders who understand these principles can create noticeable comfort improvements without adding mechanical systems.
Cross-ventilation forms the foundation of most natural cooling strategies. Air needs an entry point and an exit point to move effectively through a room. Without both, even a well-placed window does little to improve airflow.
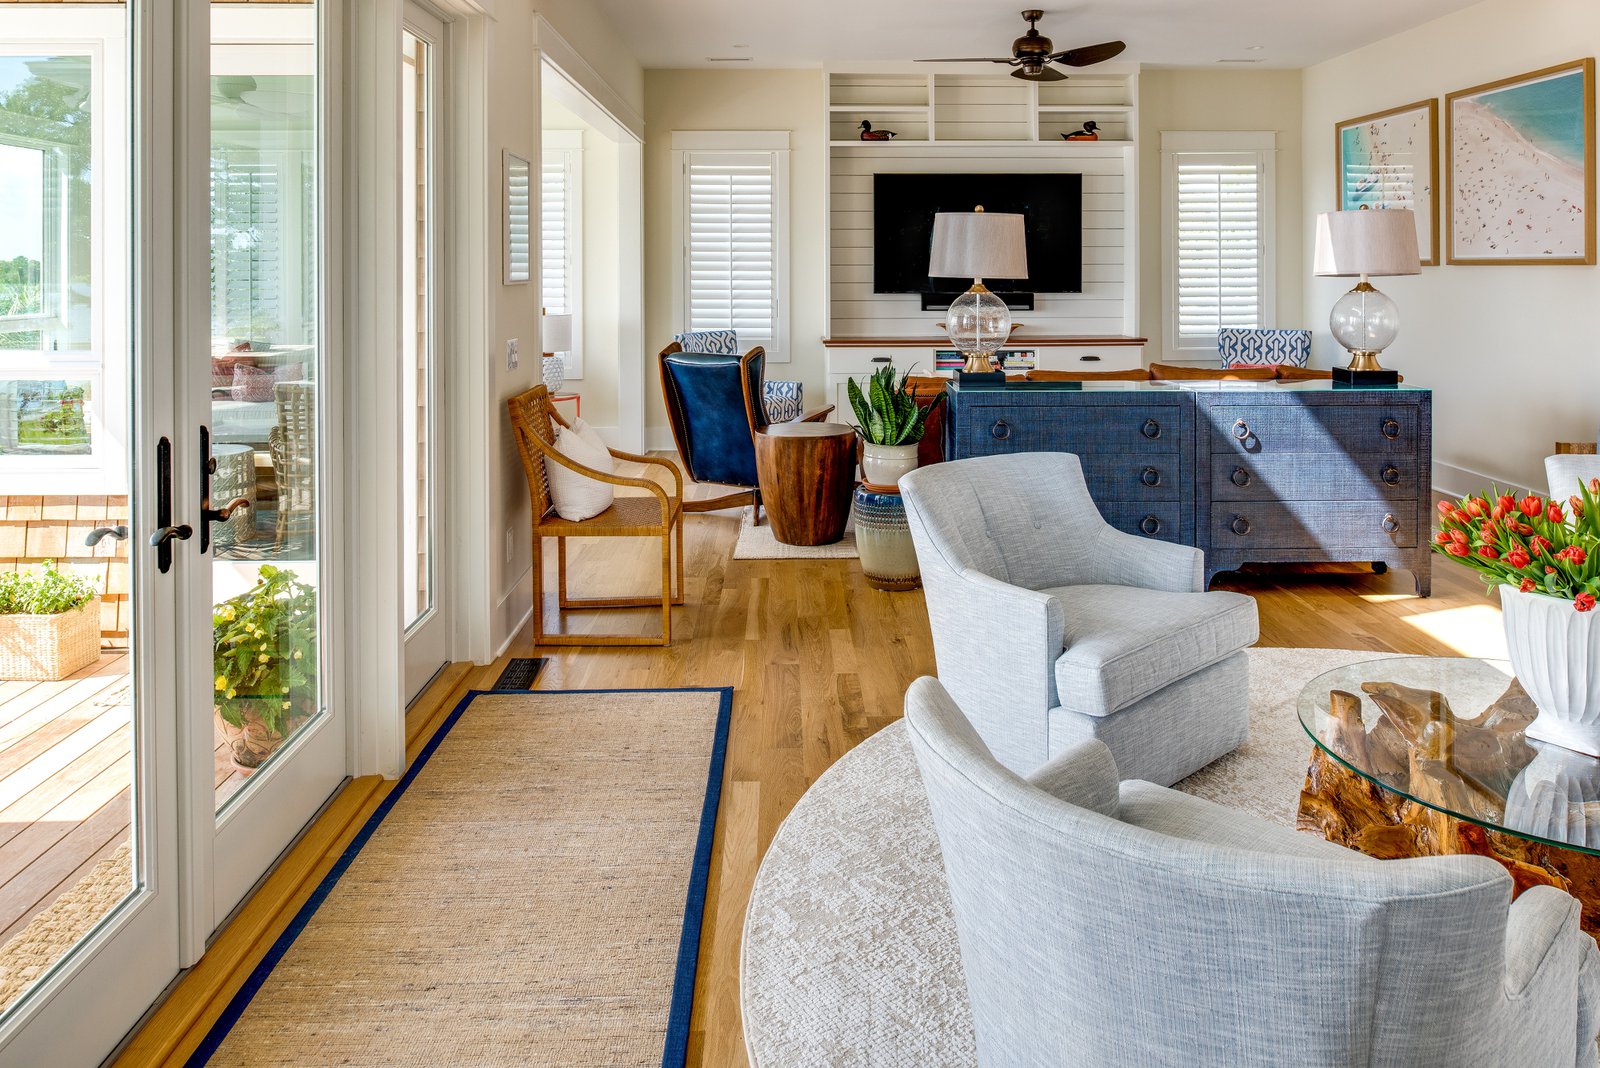
Ceiling height also plays a role in how air circulates indoors. Warm air naturally rises, so taller ceilings allow heat to collect above living spaces. This keeps the air near occupants noticeably cooler during warmer months.
Building materials influence this process as well. Lighter, breathable materials allow homes to release trapped heat more efficiently than dense, heavy alternatives. Choosing the right combination of materials supports the same goals as smart window placement.
Orienting a Home to Catch Prevailing Winds
Wilmington, NC benefits from consistent coastal breezes for much of the year. Positioning a home to face these prevailing winds significantly improves natural airflow. Builders study local wind patterns before finalizing a home's placement on a lot.
South-facing and southeast-facing orientations often capture the most consistent coastal breezes. This positioning allows windows and openings to draw air directly into the home. Working with existing wind patterns reduces the need for mechanical assistance later.
Landscaping choices can support or hinder this effect considerably. Strategic placement of trees and shrubs can funnel breezes toward the home. Poor placement, on the other hand, can block airflow entirely and trap heat near exterior walls.
Neighboring structures and lot shape also influence how much wind actually reaches a home. A lot surrounded by tall trees or nearby buildings may need adjusted window placement to compensate. Builders often walk a site at different times of day before finalizing orientation decisions.
Window Placement That Encourages Cross-Ventilation
Windows serve as the primary tool for capturing and directing natural airflow. Placing windows on opposite walls creates a clear path for air to travel through a room. This simple strategy dramatically improves ventilation compared to windows on a single wall.
Window height matters just as much as placement. Lower windows draw in cooler air near the ground, while higher windows release warm air as it rises. Combining both heights creates a more effective ventilation cycle throughout the day.
Operable transom windows above doorways offer another useful technique. They allow air to move between rooms even when interior doors stay closed. This detail proves especially useful in homes with more private, separated layouts.
Designing Homes with Layouts That Keep Air Moving
Open floor plans naturally support better airflow than compartmentalized layouts. Air moves more freely when fewer walls interrupt its path between rooms. Many modern homeowners already favor open layouts, which works well alongside ventilation goals.
Interior doors and hallways can either support or block airflow depending on their placement. Positioning hallways to align with prevailing breezes helps air travel deeper into a home. Avoiding unnecessary walls near entry points preserves this natural movement.
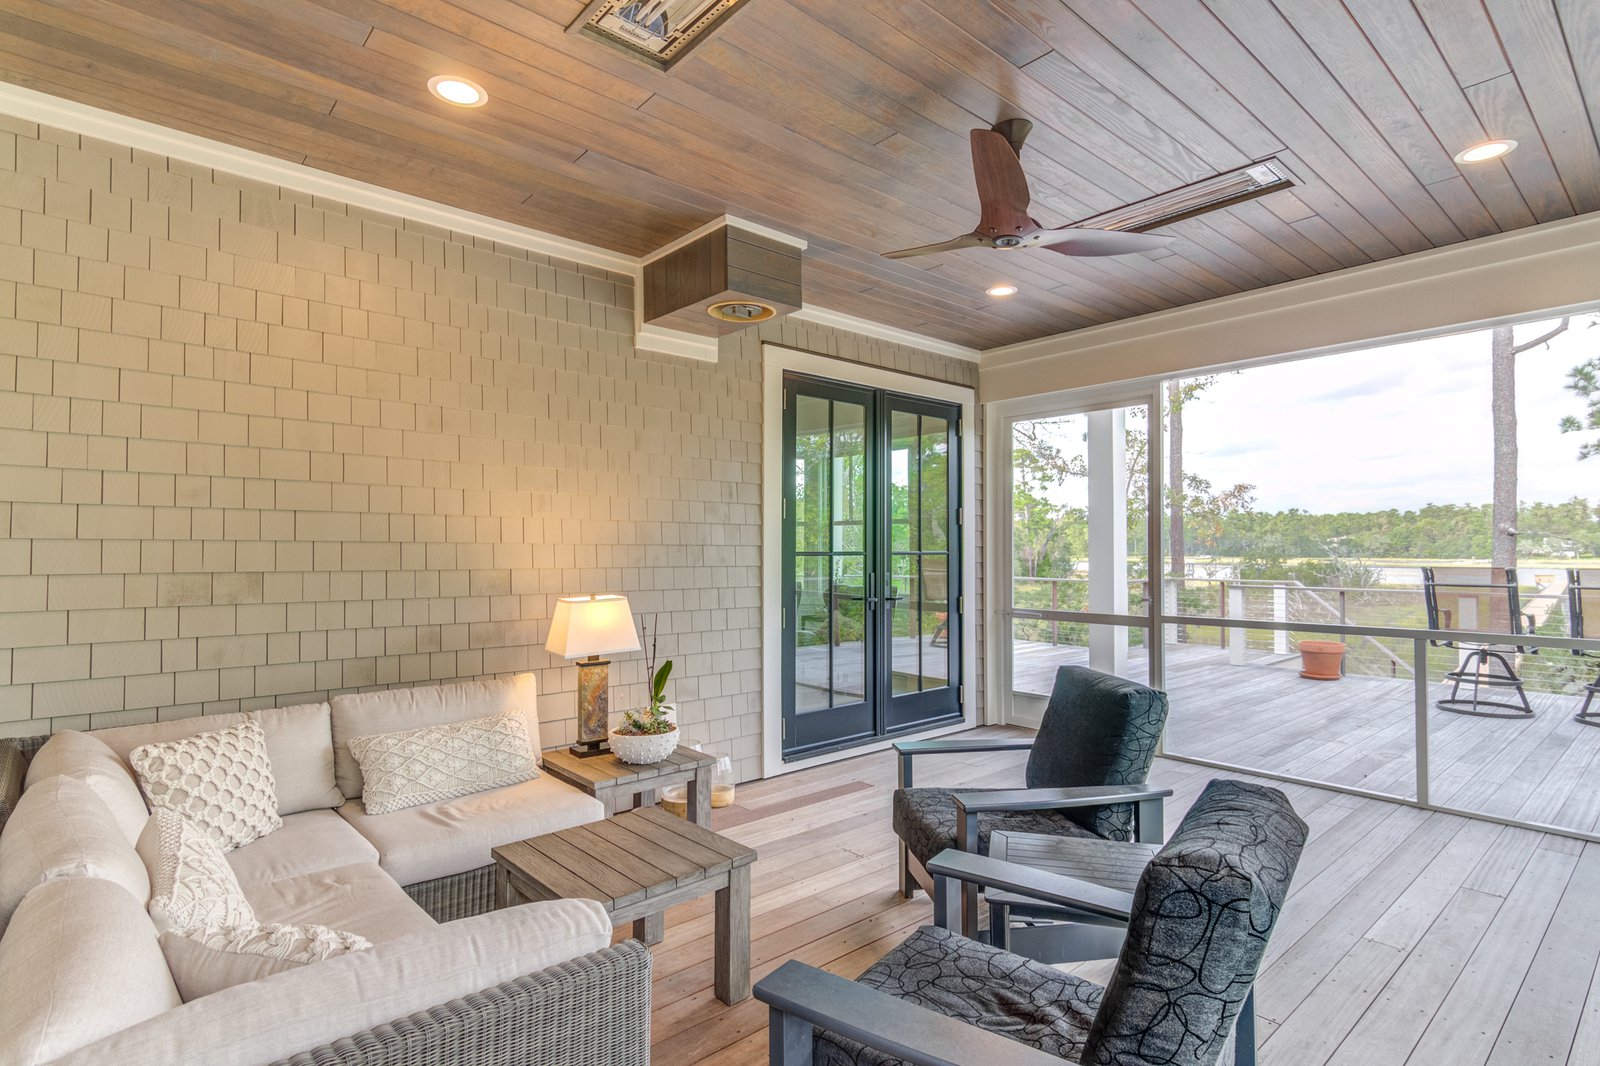
High-traffic living spaces benefit most from being positioned along the home's primary airflow path. Bedrooms and quieter spaces can sit slightly off this path for added privacy. Balancing airflow with practical living needs requires careful planning early in the design process.
Roof and Ceiling Features That Aid Natural Cooling
Roof design significantly influences how much heat builds up inside a home. Steeper rooflines allow hot air to rise and escape more efficiently than flatter designs. This reduces heat buildup in upper floors and attic spaces considerably.
Ridge vents and cupolas offer additional ways to release trapped heat. These features work passively, requiring no electricity to function effectively. Homes with proper roof ventilation often feel noticeably cooler during peak summer months.
Covered porches and deep eaves also contribute to natural cooling strategies. They block direct sunlight from heating exterior walls and windows. This shade reduces indoor temperatures while still allowing windows to remain open for airflow.
Attic ventilation deserves attention too, even in homes with well-designed rooflines. Poorly ventilated attics trap heat that eventually radiates down into living spaces below. Proper venting keeps this heat from affecting comfort in the rooms people actually use.
Designing Homes Wilmington Families Can Count On
Natural ventilation strategies offer real comfort benefits without relying entirely on mechanical systems. Thoughtful orientation, window placement, layout planning, and roof design all work together toward this goal. These principles apply equally well to new construction and major renovations.
At Konrady & Son Construction, we bring four generations of building experience to every project. Our team understands how coastal conditions influence smart architectural planning. We incorporate natural airflow strategies into both custom home builds and home renovation projects alike.
Ready to build the home of your dreams? Connect with us today.