Designing Staircases That Combine Safety and Style
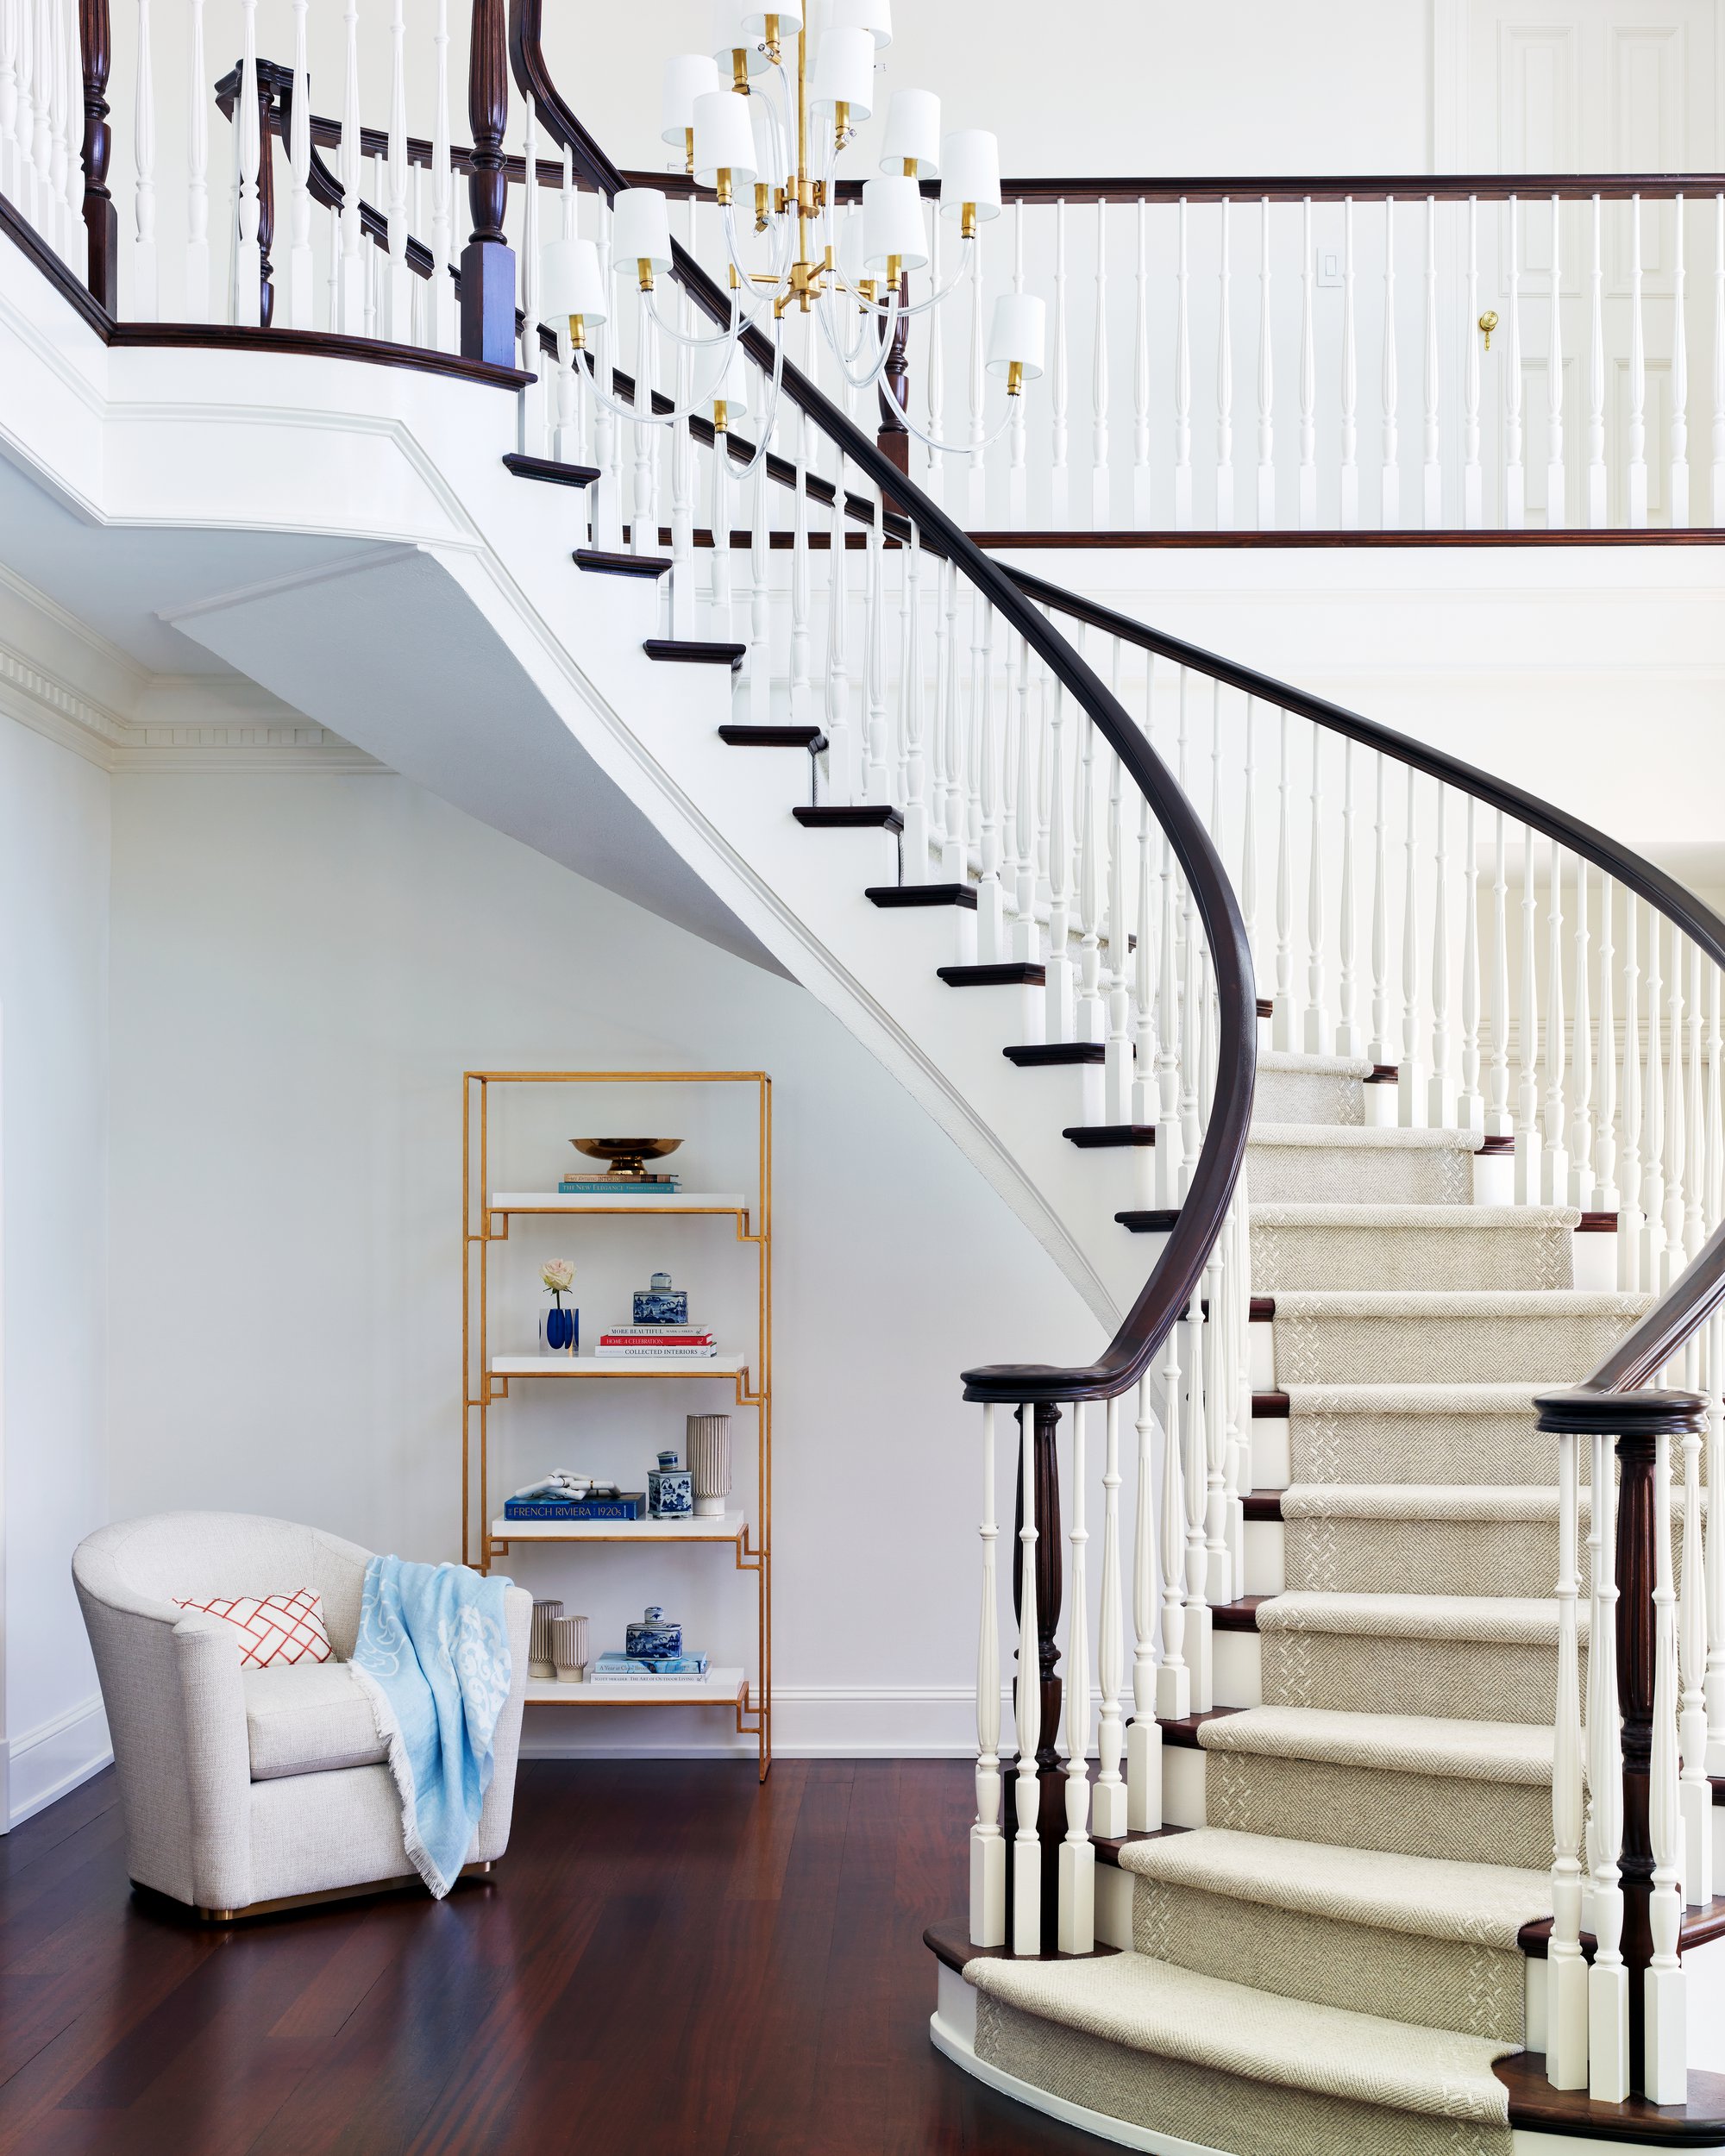
A staircase is one of the most structurally and visually prominent features in any multi-story home. It handles thousands of trips per year from every member of the household, carries furniture and appliances between floors, and often serves as a focal point of the interior design.
Staircases that are designed well deliver both safety and visual impact without sacrificing either. Getting that balance right requires an understanding of the dimensional standards, material choices, and design details that determine how a staircase actually performs in daily use.
The Dimensional Standards That Make Staircases Safe
Staircase safety begins with dimensions. The International Residential Code (IRC) establishes minimum requirements for residential stair construction that exist specifically to reduce fall risk. Riser height, which is the vertical distance between each tread, must be no more than 7.75 inches and no less than 4 inches. Tread depth, the horizontal surface where the foot lands, must be at least 10 inches.
Consistency between risers is equally important. The IRC allows a maximum variance of only 3/8 of an inch between the tallest and shortest riser in a single staircase run. Inconsistent riser heights are one of the most common causes of staircase falls because the body develops a rhythm when climbing stairs and an unexpected change in height disrupts that rhythm at the worst possible moment.
Staircase Width and Its Effect on Safety and Function
Staircase width affects both safety and usability in meaningful ways. The IRC requires a minimum clear width of 36 inches for residential staircases, but this minimum represents a functional floor, not an ideal. A 36-inch staircase feels narrow when carrying laundry, furniture, or large items between floors.
Custom home builders frequently specify widths of 42 to 48 inches in primary staircases to provide a more comfortable passage and a more proportionate visual presence in open floor plans. Wider staircases also reduce the risk of falls caused by misjudging the edge of a step, particularly in low-light conditions.
For secondary staircases leading to attic spaces or bonus rooms, the minimum width may be acceptable, but the main staircase in a home deserves a more generous specification.
Tread Depth and Nosing: Where Staircases Succeed or Fail Underfoot
The tread is where every step is taken, and its depth and edge profile directly affect how safe and comfortable a staircase feels in use. Shallower treads force the foot to land partially off the edge of the step, which reduces stability and increases fall risk, particularly when descending.

Deeper treads, in the range of 11 to 12 inches, allow the entire foot to land squarely and provide a more confident, comfortable stride. The nosing, which is the projecting edge at the front of each tread, adds functional tread depth without increasing the overall staircase run length.
The IRC requires a nosing projection of between 0.75 and 1.25 inches on staircases with closed risers. Rounded nosing profiles are safer than sharp or squared edges, which can catch the toe of a shoe during descent and cause a forward stumble.
Handrails and Guards: The Safety Features Staircases Cannot Do Without
Handrails and guardrails are among the most critical safety features in staircase design, yet they are frequently treated as afterthoughts. The IRC requires a graspable handrail on at least one side of any staircase with four or more risers. That handrail must be positioned between 34 and 38 inches above the stair nosing and must have a profile that allows a full hand grip around it.
Flat-topped handrails and wide decorative rails that cannot be gripped are a common code violation in residential construction. Guardrails, which protect open sides of stairwells and elevated landings, must be at least 36 inches high in residential applications and must have balusters spaced closely enough that a 4-inch sphere cannot pass through. This 4-inch standard is specifically designed to prevent a young child's head from becoming trapped between balusters.
Landings and Their Role in Staircase Safety
Landings serve a safety function that is easy to overlook during the design phase. A landing at the top and bottom of a staircase run provides a place to stop, reorient, and change direction safely. The IRC requires a landing at least as wide as the staircase and at least 36 inches deep in the direction of travel.
For staircases that change direction, an intermediate landing is required. Curved or spiral staircases present specific challenges in this regard because their continuous winding form eliminates flat landings between floors.
While spiral staircases can be visually striking, their narrow inner tread widths, typically as little as 6 inches at the center, and the absence of level rest points make them significantly more hazardous than conventional staircase designs. They are best reserved for secondary access situations rather than primary circulation routes in a home.
Staircase Materials and Surface Treatments That Affect Safety
The materials used on stair treads have a direct impact on slip resistance and long-term safety performance. Hardwood treads are visually beautiful and extremely popular in custom homes, but a smooth, polyurethane-finished hardwood surface can become dangerously slick, particularly in socked feet or when wet.
Adding a low-sheen finish, applying anti-slip tread inserts, or selecting a wire-brushed or hand-scraped hardwood surface texture significantly improves traction without compromising aesthetics. Carpet runners on hardwood stairs are another practical solution that adds both grip and noise reduction. Tile treads require particular care in material selection.

Polished stone or ceramic tile on stair treads is hazardous and best avoided. Textured, matte, or honed surfaces with a coefficient of friction meeting the Americans with Disabilities Act (ADA) guideline of 0.6 or higher on wet surfaces provide adequate safety performance.
Designing Staircases as a Visual Feature Without Sacrificing Safety
The best staircase designs achieve both visual impact and full code compliance without treating safety and style as competing priorities. Open-riser staircases, where the vertical space between treads is left open rather than filled with a riser board, create a light, contemporary aesthetic that suits modern coastal homes particularly well.
They do, however, require careful attention to baluster spacing to meet the 4-inch sphere rule. Cable rail systems offer clean sightlines and a sleek appearance while meeting guardrail height requirements when properly engineered and tensioned. Floating stair designs, where treads appear to cantilever from a central stringer or wall-mounted supports, require structural engineering to ensure adequate load capacity and long-term rigidity.
In Wilmington, NC, where custom home design often blends coastal simplicity with refined finishes, staircases provide one of the most visible opportunities to express the character of the home.
Building Staircases That Perform as Well as They Look
A staircase that meets code minimums but falls short on proportion, material quality, or detail execution will always feel like a missed opportunity in an otherwise well-designed home. The decisions made during staircase design, from tread depth and riser consistency to handrail profile and surface texture, compound over the life of the home in both safety outcomes and daily comfort.
At Konrady & Son Construction, we design and build custom staircases that meet the structural and safety demands of coastal homes while serving as genuine design features. Our finish carpentry team brings precision and craftsmanship to every tread, riser, rail, and baluster.
Whether the project calls for a grand open staircase in a custom home or a carefully detailed renovation of an existing stair system, we build staircases that homeowners are proud to come home to every day. Contact us today.